Leave a Message

Thank you for your message. We will be in touch with you shortly.

73 Harmony Hill Road
SEE ALL PHOTOS
73 Harmony Hill Road
For Sale

73 Harmony Hill Road

73 Harmony Hill Road, Granby, Connecticut 06035

$689,000
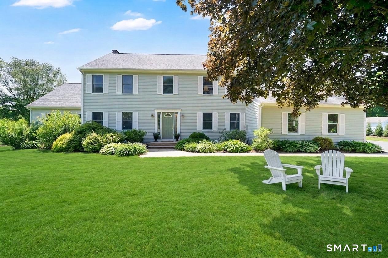
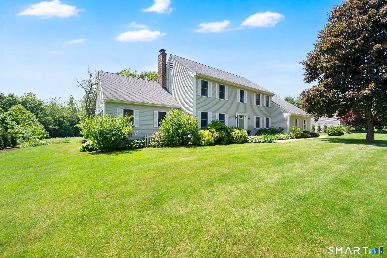
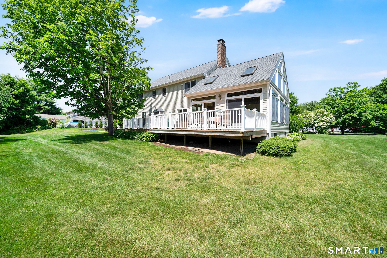
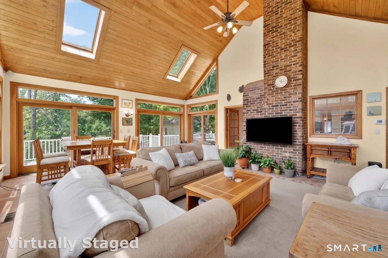
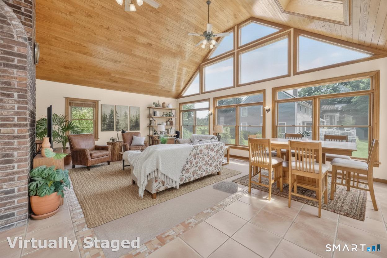
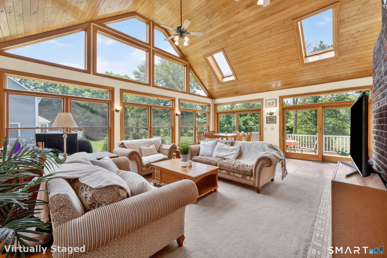
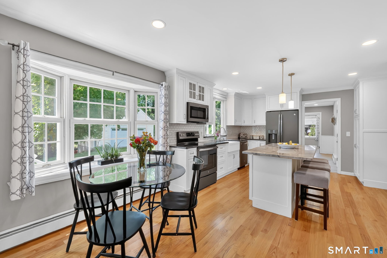
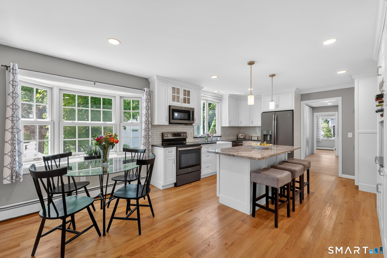
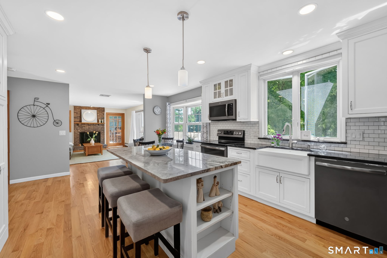
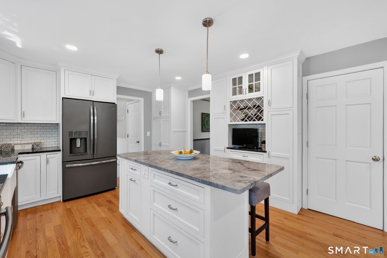
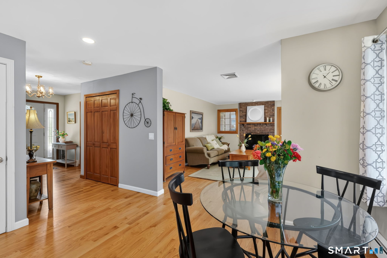
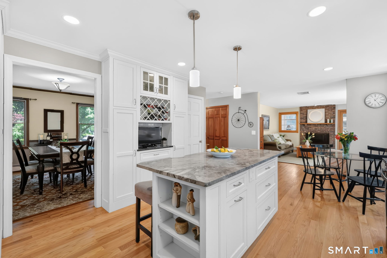
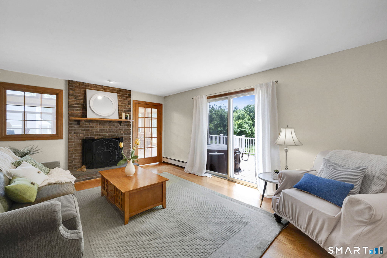
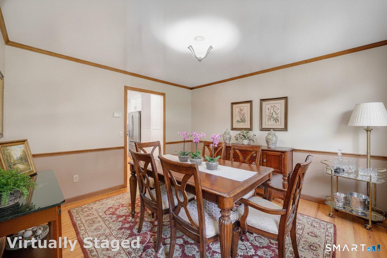
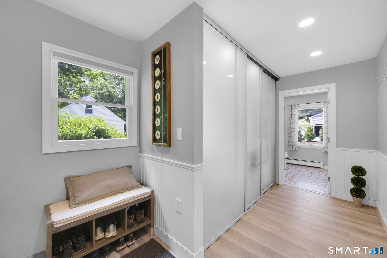
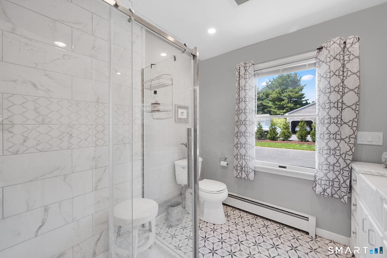
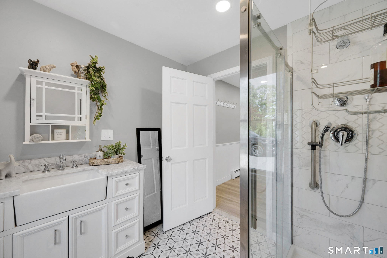
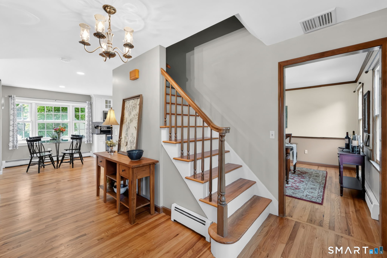
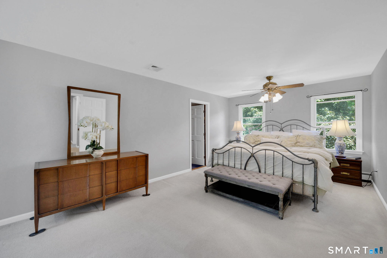
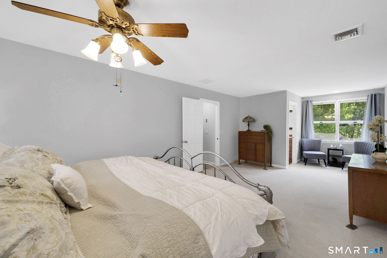
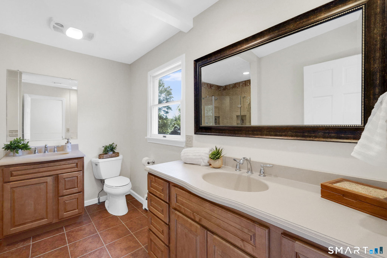
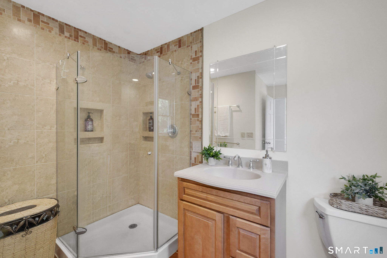
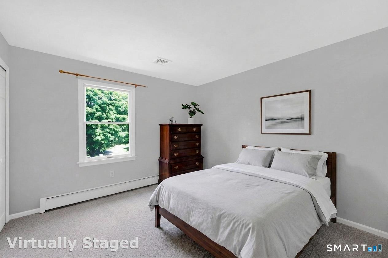
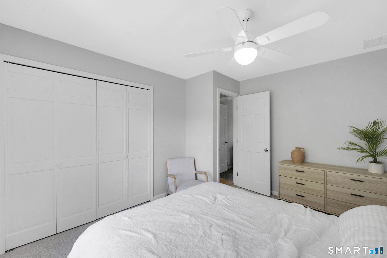
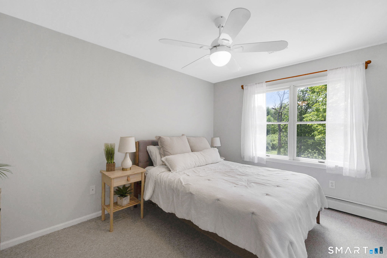
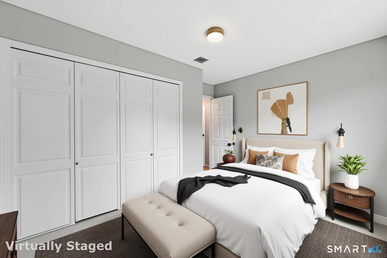
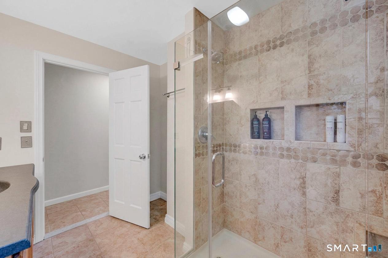
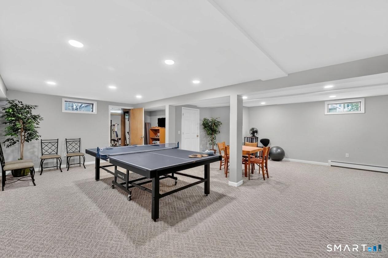
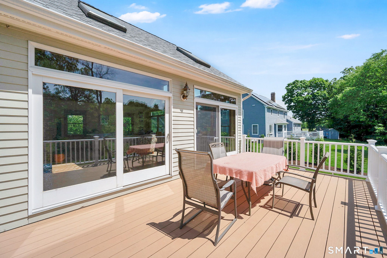
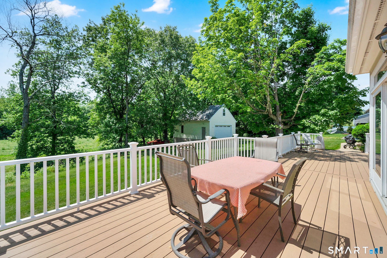
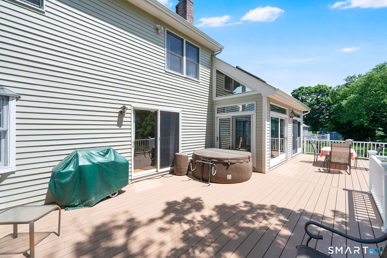
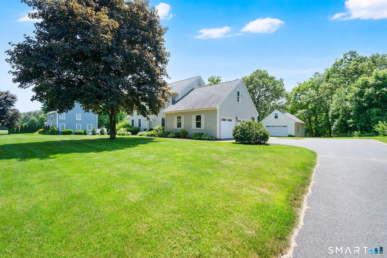
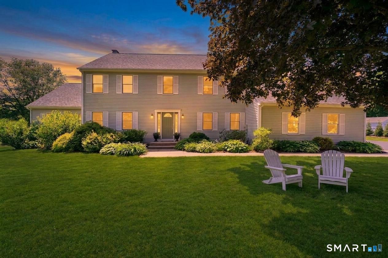
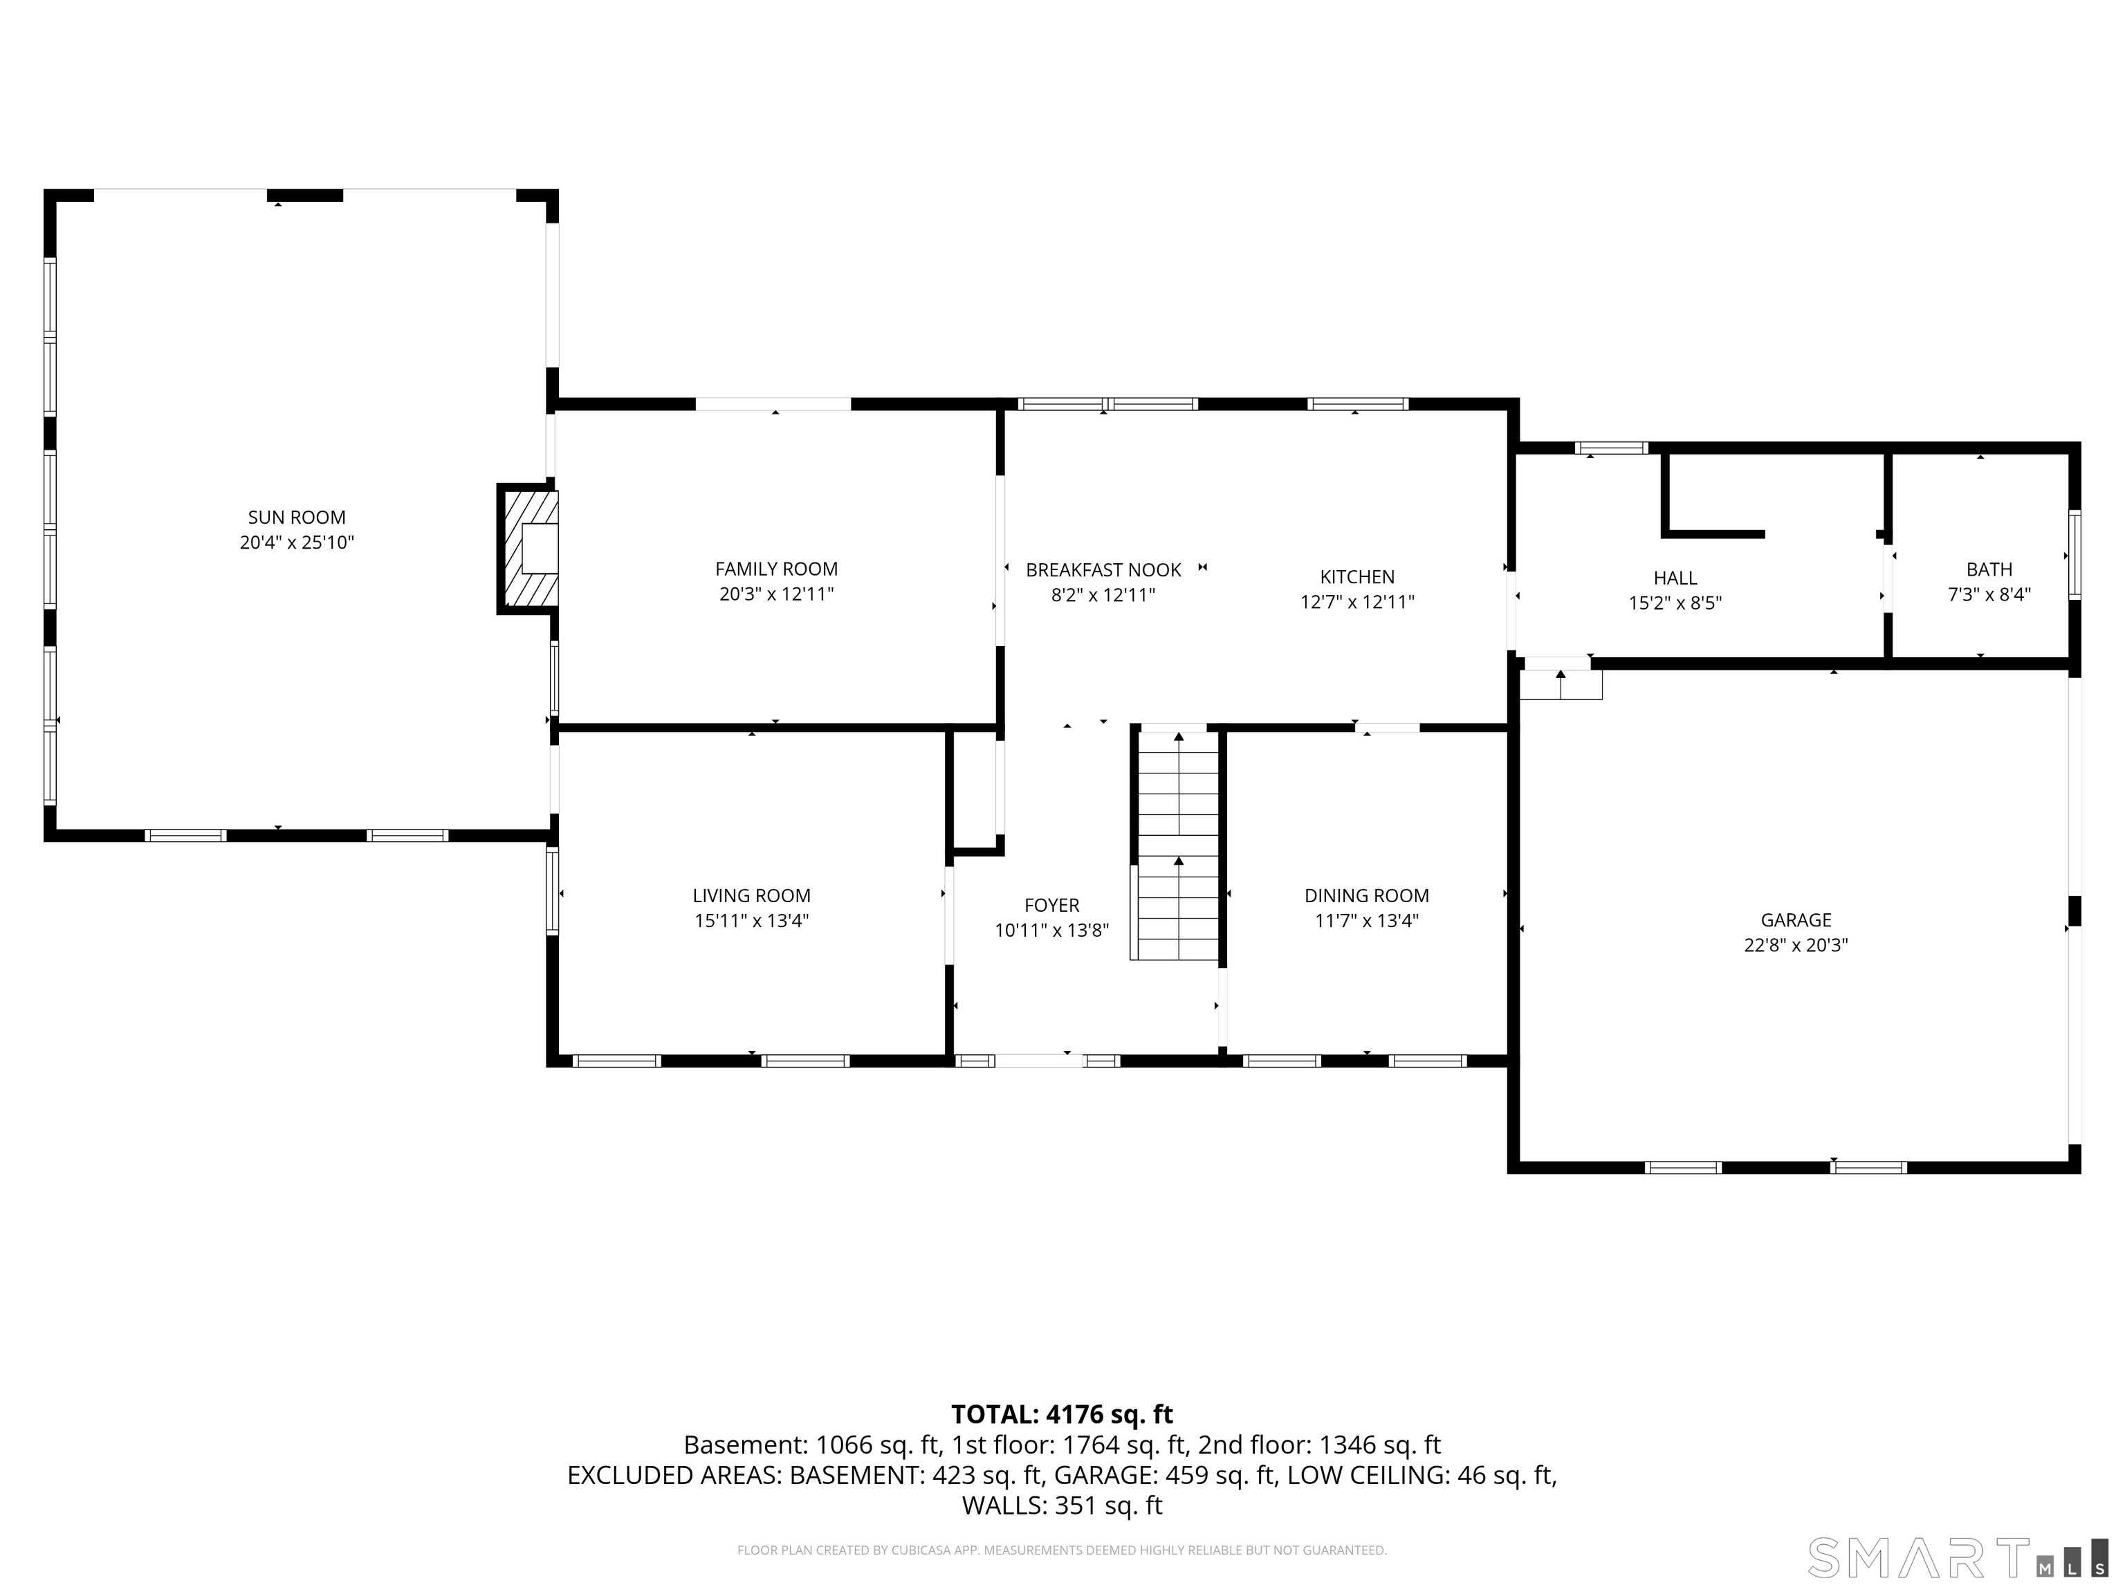
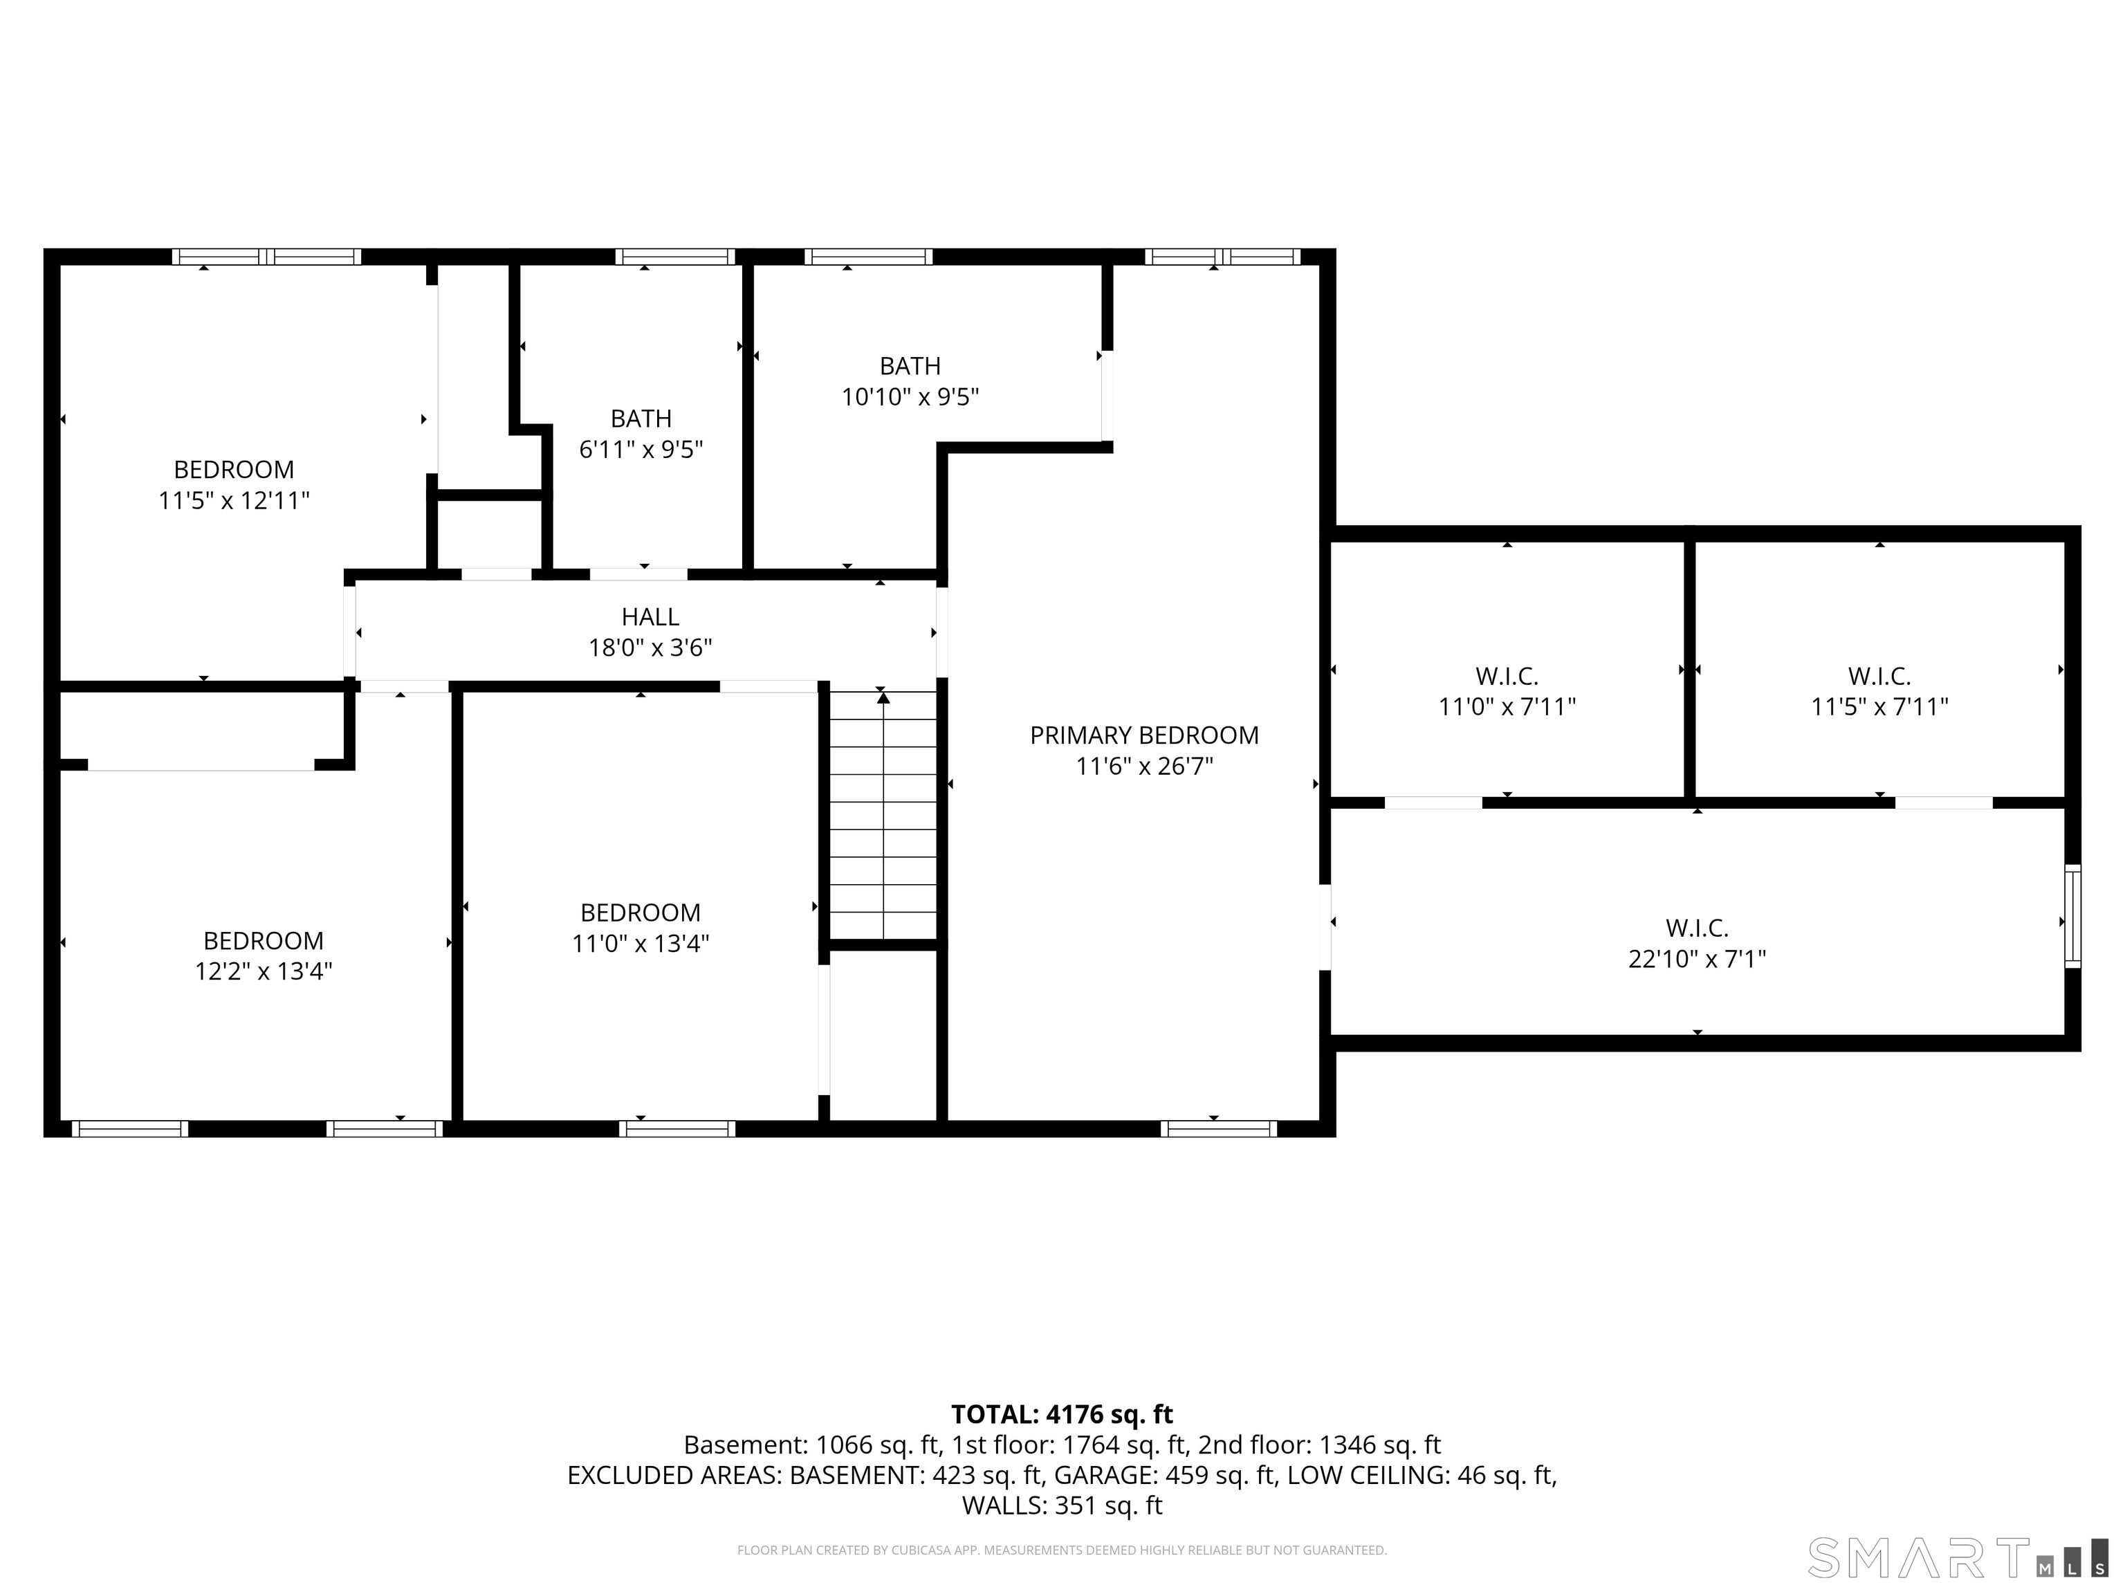
Tucked away on a quiet cul-de-sac in Granby, this classic Colonial is the perfect mix of timeless charm and modern updates. The main floor is designed for easy living. You'll find a spacious mudroom right off the garage with plenty of storage, leading to a convenient laundry area and a recently updated full bath. The kitchen features beautiful, locally handcrafted cabinets, beautiful countertops, and farm sink. The sliders from the kitchen and family rooms lead to an oversized deck, which allows for seamless entertaining and overlooks the private yard. The true showstopper is the massive family sunroom. Flooded with natural light through oversized Anderson windows, the space feels incredibly airy and bright. A dedicated large office and an additional living room complete the first floor, providing all the space you need to work and relax. All four bedrooms are located on the upper level, where fresh paint and updated lighting make everything feel like new. The primary suite is a total retreat, featuring double sinks, a spa-like shower, and an incredible storage options-including an enormous walk-in closet and a cedar-lined closet. The three additional bedrooms are generously sized and share a nicely appointed full bath.

4
beds

3
baths

2,928 Sq.Ft. LIVING AREA

0.93 Acres lot

Melissa Carman

Melissa Carman

Features & Amenities

Interior

  • total bedrooms4
  • Total bathrooms3
  • full bathrooms2
  • half bathroom1
  • APPLIANCES Oven/Range, Microwave, Refrigerator, Dishwasher, Washer, Dryer
  • other interior Features Auto Garage Door Opener, Cable - Available

Area & Lot

  • Status For Sale
  • Living Area2,928 Sq.Ft.
  • Total Area2,928 Sq.Ft.
  • Lot Area0.93 Acres
  • MLS® ID24181874
  • TypeResidential
  • YEAR BUILT1989
  • Architecture StylesColonial
  • Water FrontageNot Applicable
  • Elementary SchoolPer Board of Ed
  • High SchoolGranby Memorial

Exterior

  • Garage Space4.0
  • water SourcePrivate Well
  • roofAsphalt Shingle
  • lot featuresBorders Open Space, Level Lot, Rolling
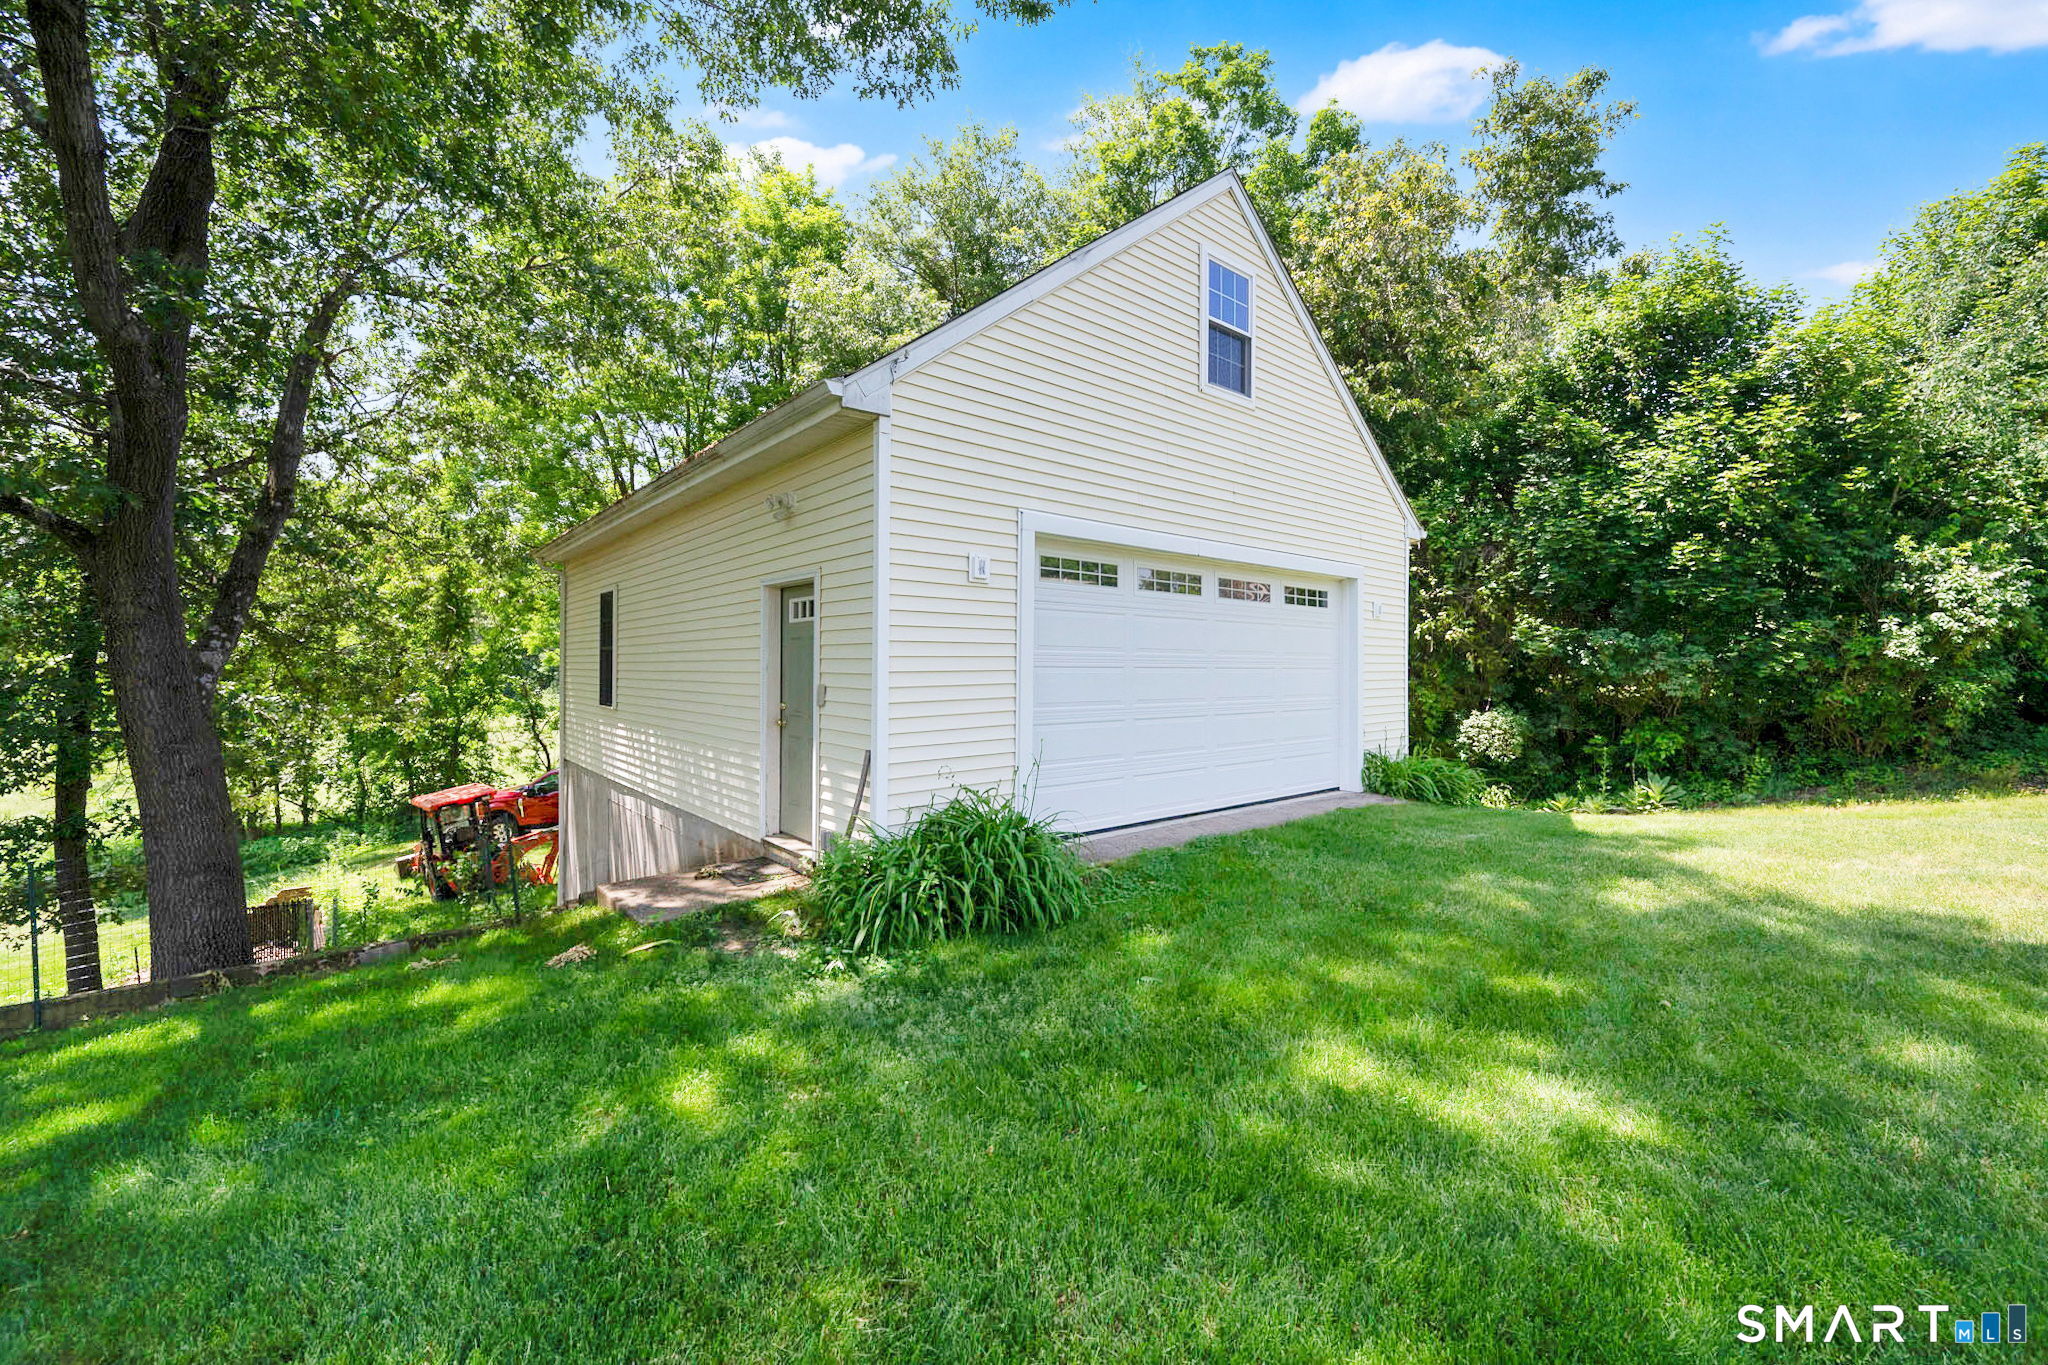
  • parkingAttached Garage, Detached Garage, Driveway
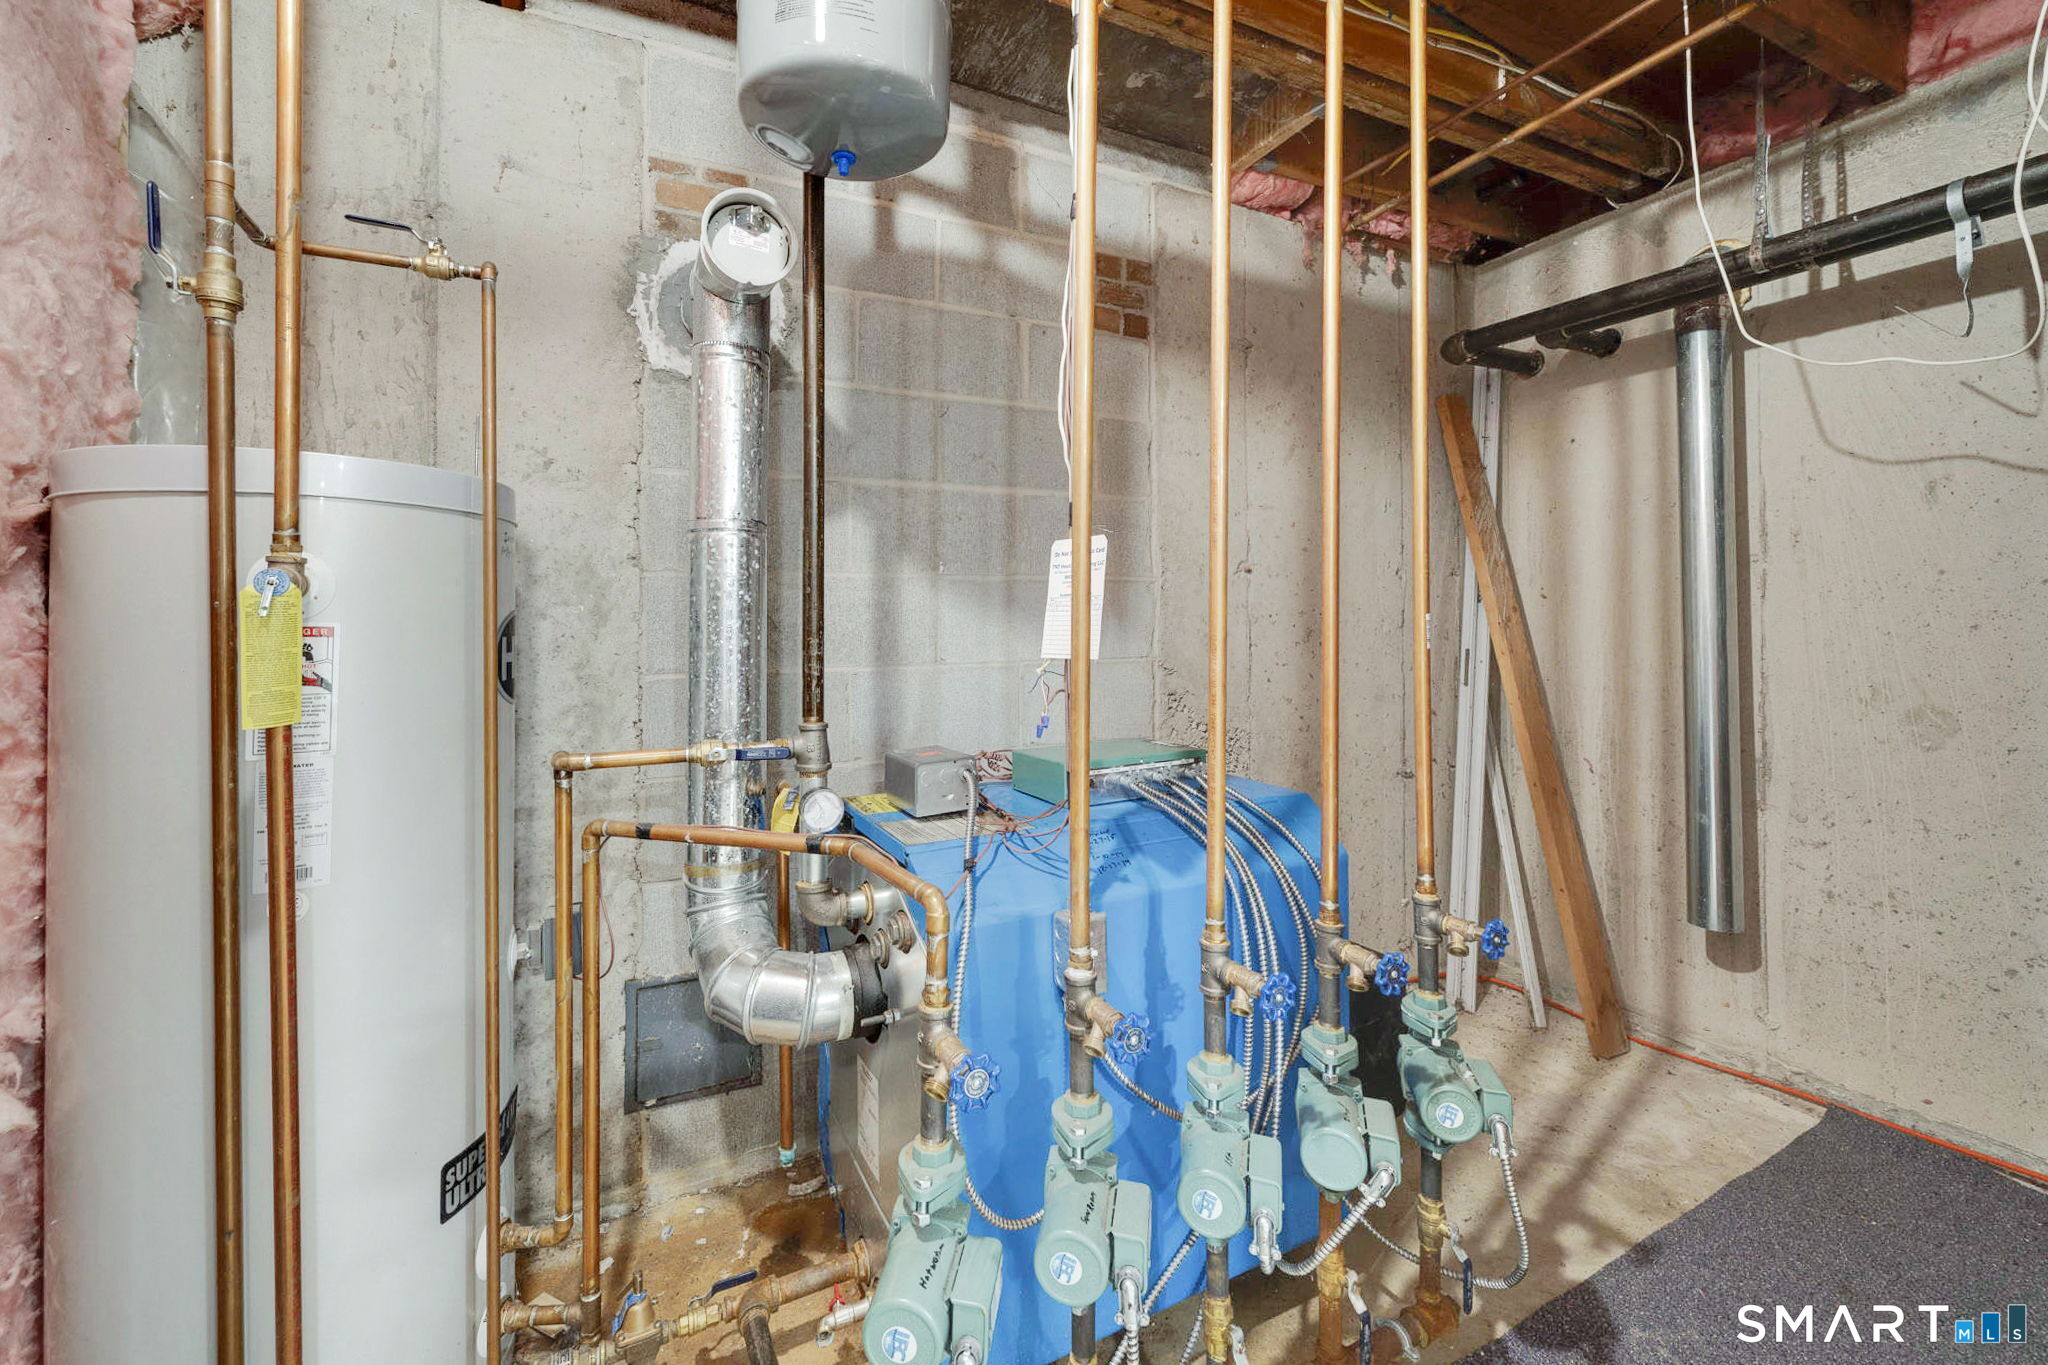
  • HEAT TYPEHot Water
  • AIR CONDITIONINGCentral Air
  • sewerSeptic
  • SubstructureConcrete
  • other exterior FeaturesDeck

Financial

  • Sales Price$689,000
  • Real Estate Tax $12,634/yr
  • Zoning R30
View Virtual Tour
image

Schedule a Showing

We would love to show you our beautiful property. Please select your preferred date and time below. An agent will be in touch shortly to confirm your appointment.

Schedule a Showing

We would love to show you our beautiful property. Please select your preferred date and time below. An agent will be in touch shortly to confirm your appointment.

Thank you for your interest in 73 Harmony Hill Road, Granby, Connecticut 06035. We are reviewing your request and will be in touch shortly!

Mortgage Calculator

Estimate your monthly mortgage payment, including the principal and interest, property taxes, and HOA. Adjust the values to generate a more accurate rate.

All estimates are provided for informational purposes only. Actual amounts may vary.
$0,000 Your Payment 20 15 65
$0,000 Your Payment

Join The Legacy: Build Your Future in Real Estate

Are you an ambitious real estate professional looking for the right team to support your growth? At The Legacy Team, we provide top-tier marketing, cutting-edge technology, and a strong network to help you succeed. Join us and take your career to new heights!

Follow Us on Instagram