Leave a Message

Thank you for your message. We will be in touch with you shortly.

7 Berkshire Crossing
SEE ALL PHOTOS
7 Berkshire Crossing
Sold

7 Berkshire Crossing

7 Berkshire Crossing, Avon, Connecticut 06001

$1,100,000
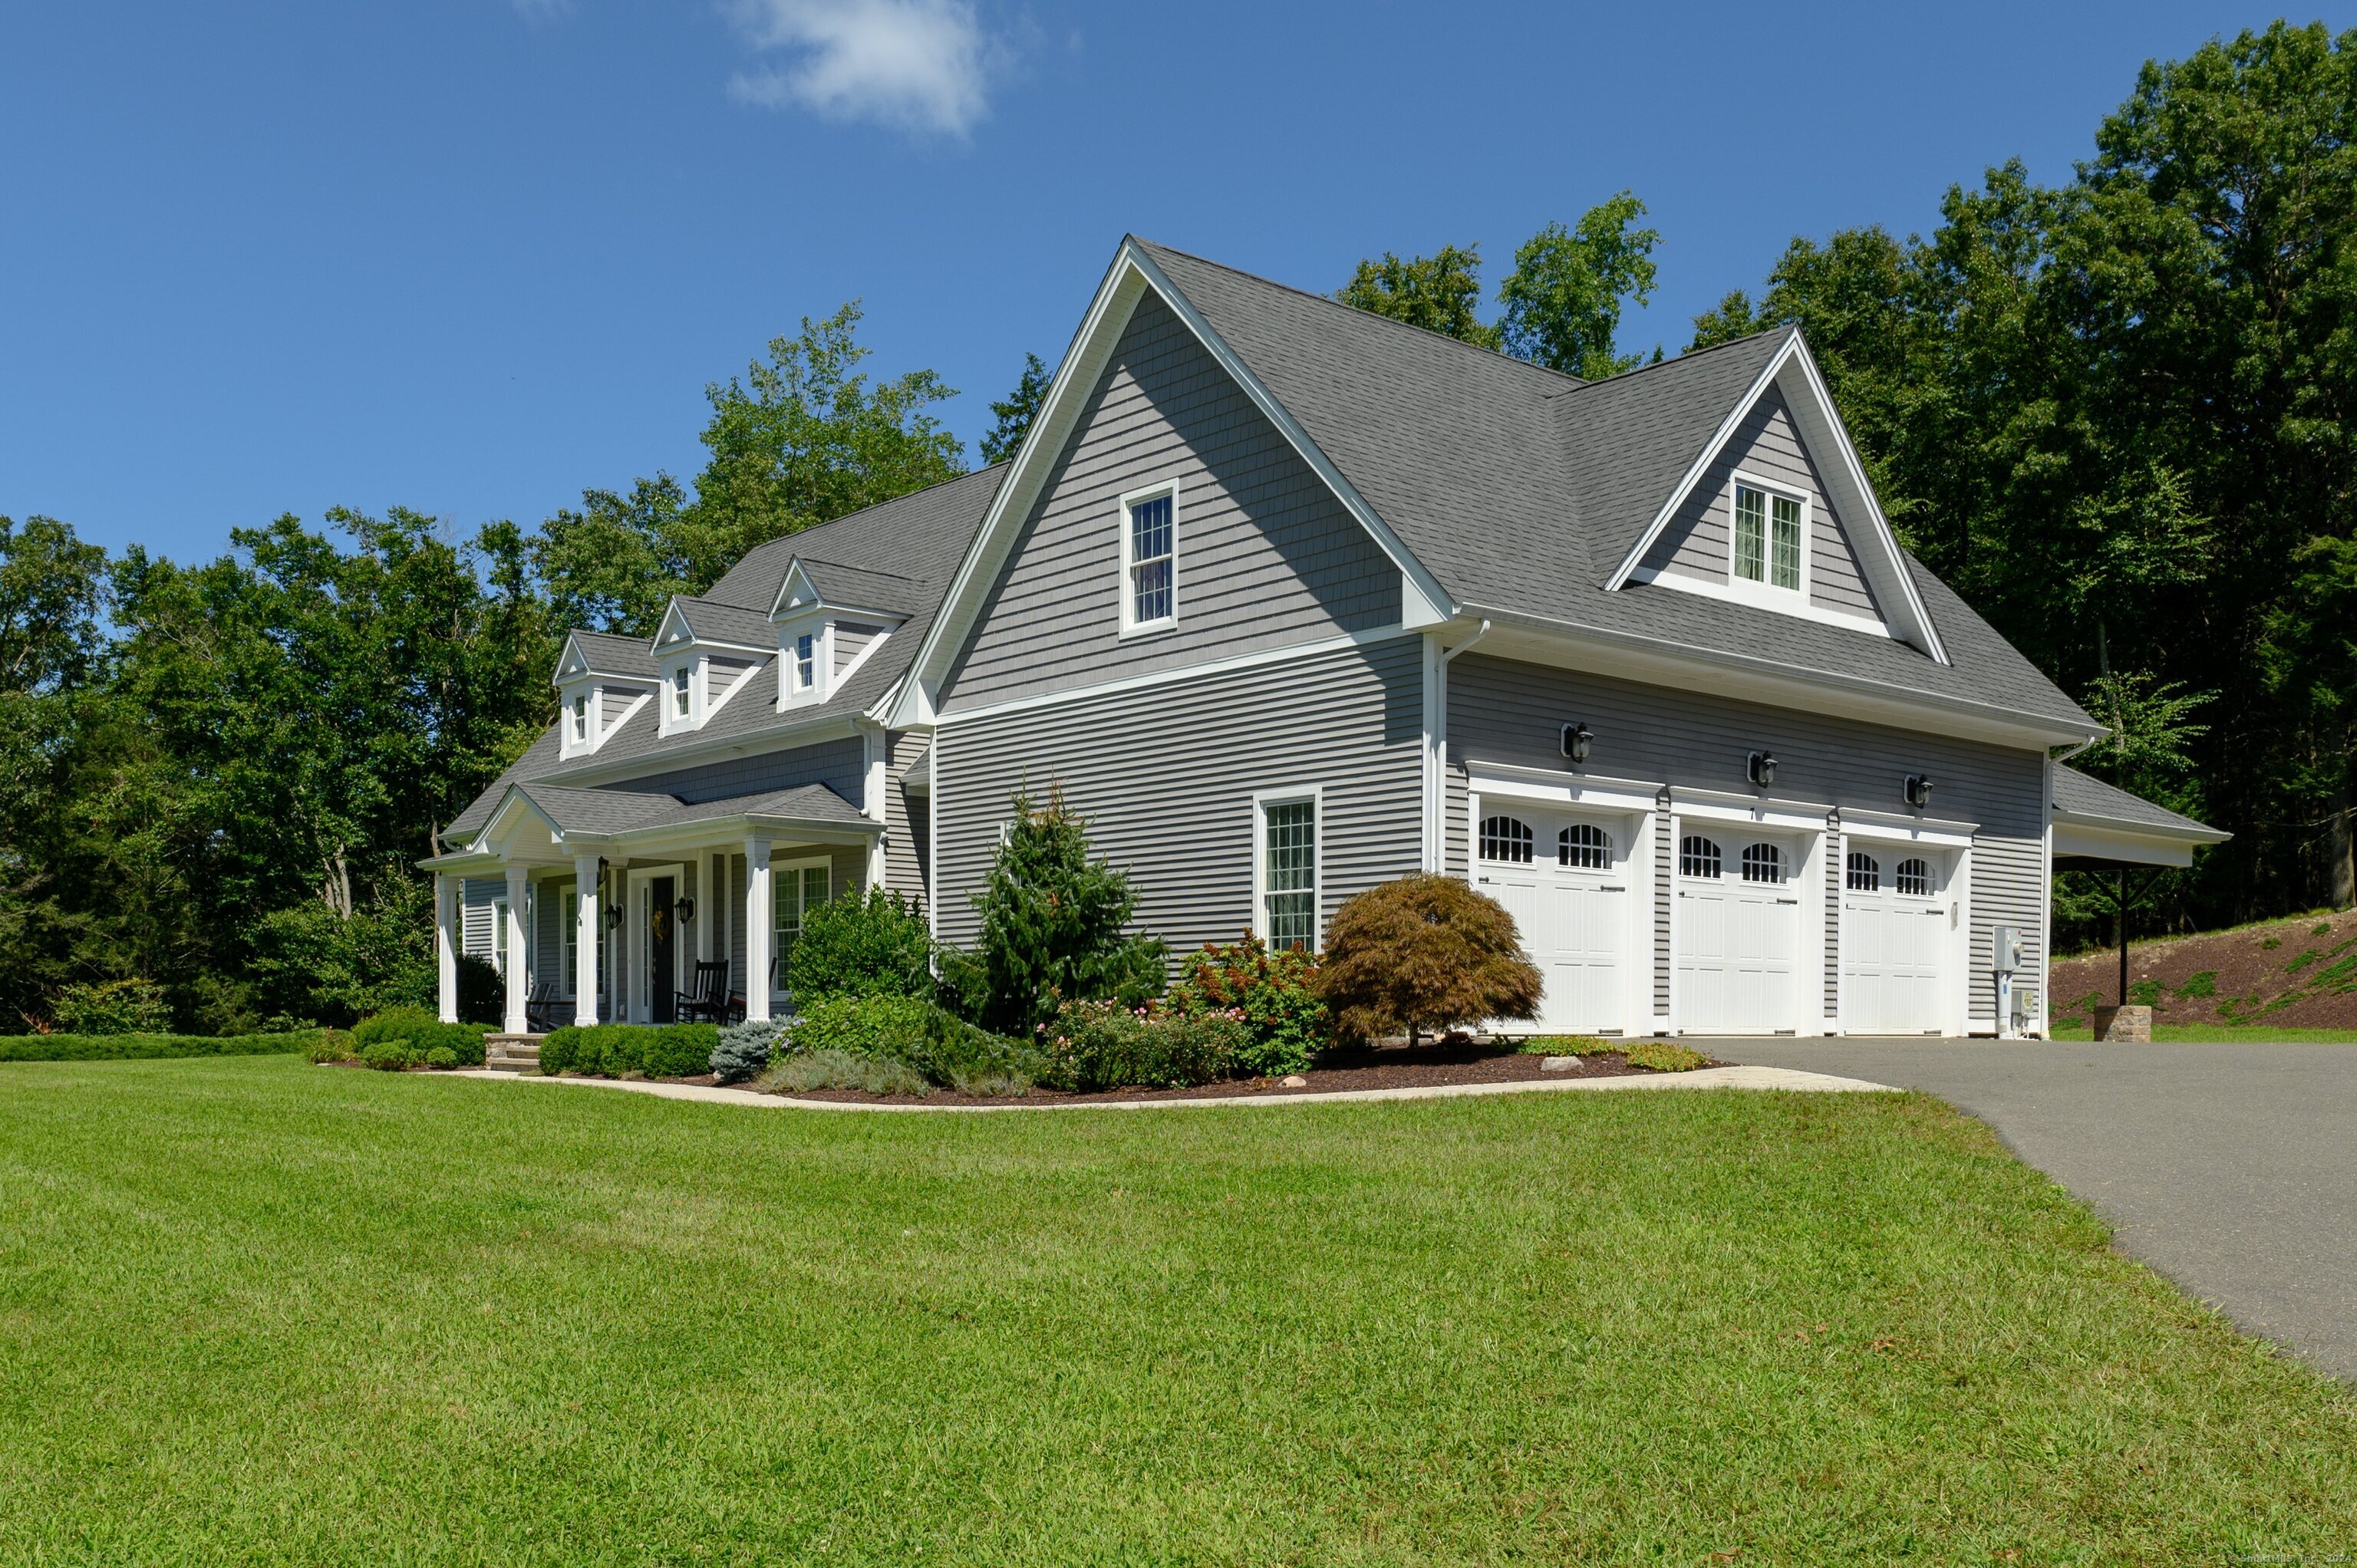
Move in ready dream home! Builder's home with upgrades galore! Custom built and lovingly maintained, exceptional first floor primary bedroom home situated in a desirable neighborhood, just minutes from Farmington River and miles of hiking/biking. Relax and unwind on the considerably sized paver front porch. This home has an open layout providing an easy flow and great space for entertaining. Laundry on 1st and 2nd floor. Step out into a remarkable backyard with an oversized patio and fire pit, lovely gardens and a level lawn. Oversized garage with set up for a wood burning stove and a covered car port, making storage easy for all vehicles, lawn equipment and tools! Inside 10' ceilings throughout. A large kitchen awaits with inviting lighting flowing into the double story family room, a propane fireplace, formal dining, study. Primary suite enjoys a soaking tub and premium tile shower, two sinks in the vanity.Extensive beautiful custom trim throughout the whole home as well as many large windows providing an abundance of natural light. Head on upstairs to a cozy sitting area, two bedrooms offering ample space AND almost 1300 sq ft of walk in storage space above the garage. This space could be finished offering endless possibilities! That's not it, head on into the basement where you will find a partially finished basement as well as 400 sq ft safe room! Energy efficient mechanicals, home will come with Bycarrier extended 5 yr warranty against roof leaks and structural defect

3
beds

3
baths

4,277 Sq.Ft. LIVING AREA

1.53 Acres lot

Phuong "Fawn" Murray

Phuong "Fawn" Murray

Features & Amenities

Interior

  • total bedrooms3
  • Total bathrooms3
  • full bathrooms2
  • half bathroom1
  • Laundry room Main Level, Upper Level
  • APPLIANCES Gas Cooktop, Wall Oven, Microwave, Range Hood, Refrigerator, Dishwasher, Disposal

Area & Lot

  • Status Sold
  • Date Sold October 31, 2024
  • Living Area4,277 Sq.Ft.
  • Total Area4,277 Sq.Ft.
  • Lot Area1.53 Acres
  • MLS® ID24040697
  • TypeResidential
  • YEAR BUILT2013
  • Architecture StylesCape Cod
  • Water FrontageNot Applicable
  • Elementary SchoolPer Board of Ed
  • High SchoolAvon

Exterior

  • Garage Space3.0
  • water SourcePublic Water Connected
  • roofAsphalt Shingle
  • lot featuresIn Subdivision, Lightly Wooded, On Cul-De-Sac
  • parkingAttached Garage
  • HEAT TYPEHot Air
  • AIR CONDITIONINGCentral Air
  • sewerSeptic
  • SubstructureConcrete
  • Disability Features32 Minimum Door Widths
  • other exterior FeaturesPorch

Financial

  • Sales Price$1,100,000
  • Real Estate Tax $14,561/yr
  • Zoning R40

Join The Legacy: Build Your Future in Real Estate

Are you an ambitious real estate professional looking for the right team to support your growth? At The Legacy Team, we provide top-tier marketing, cutting-edge technology, and a strong network to help you succeed. Join us and take your career to new heights!

Follow Us on Instagram