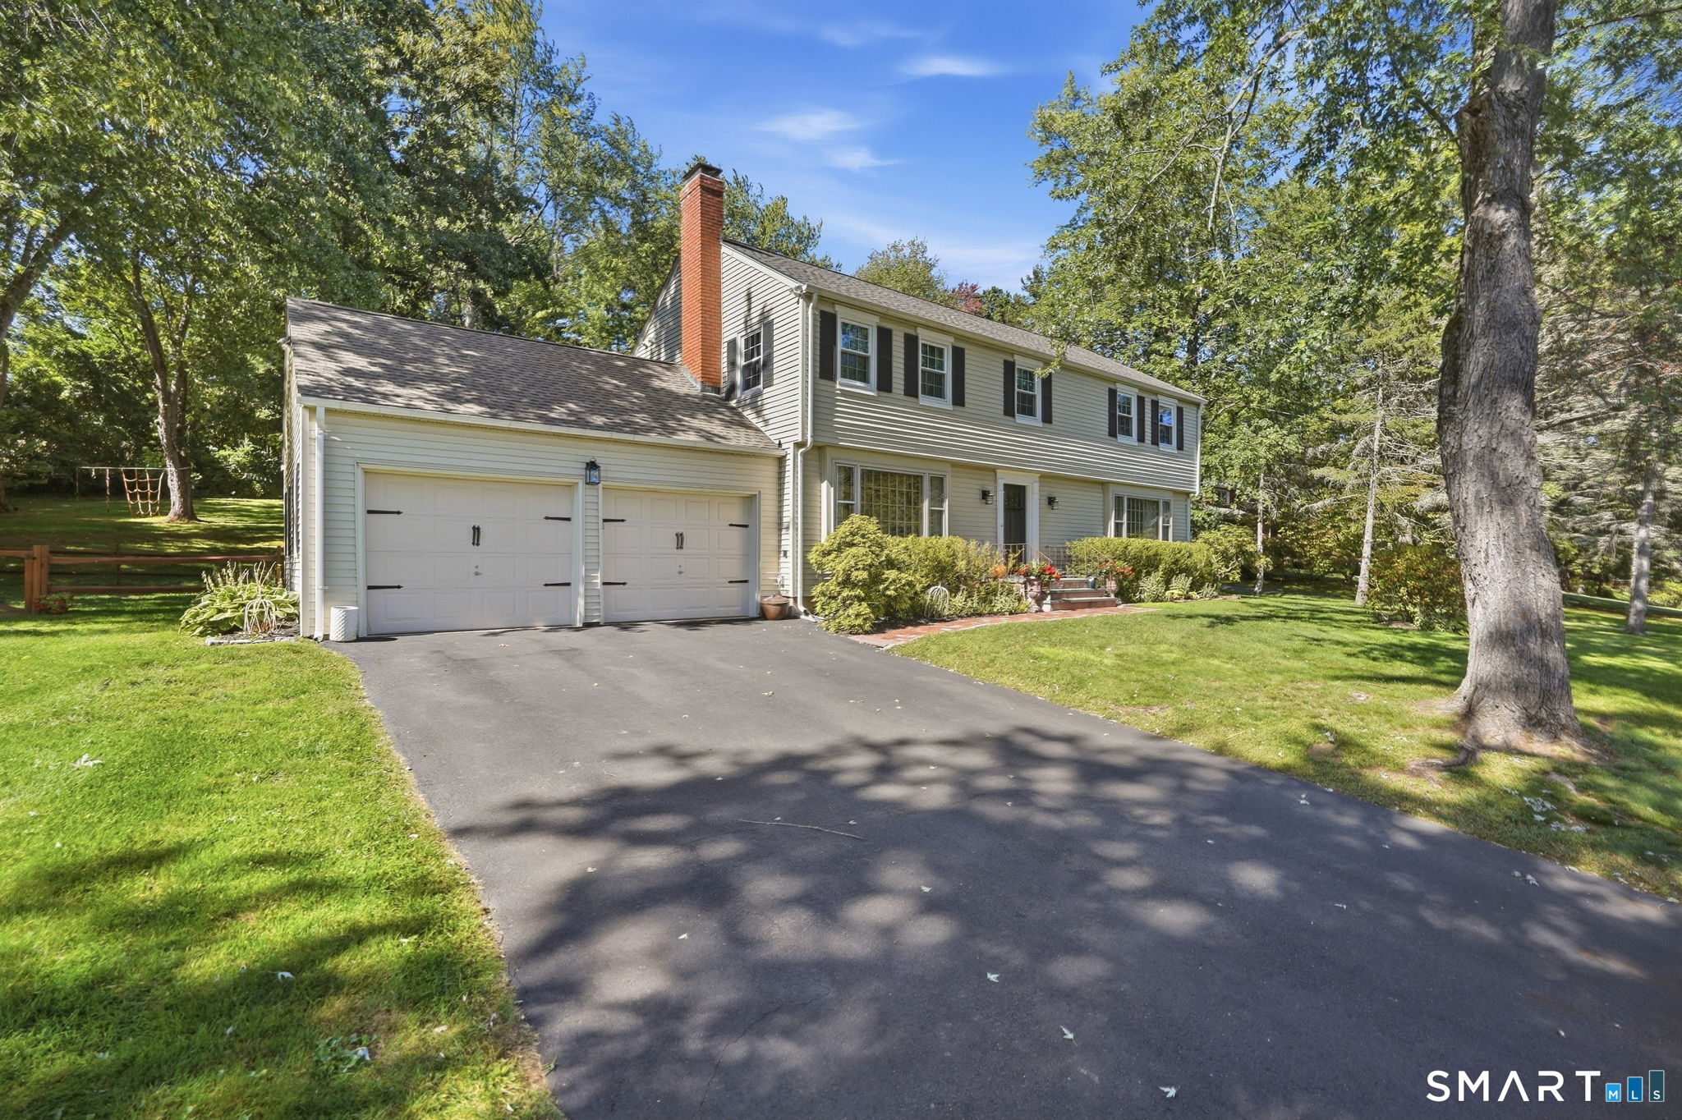
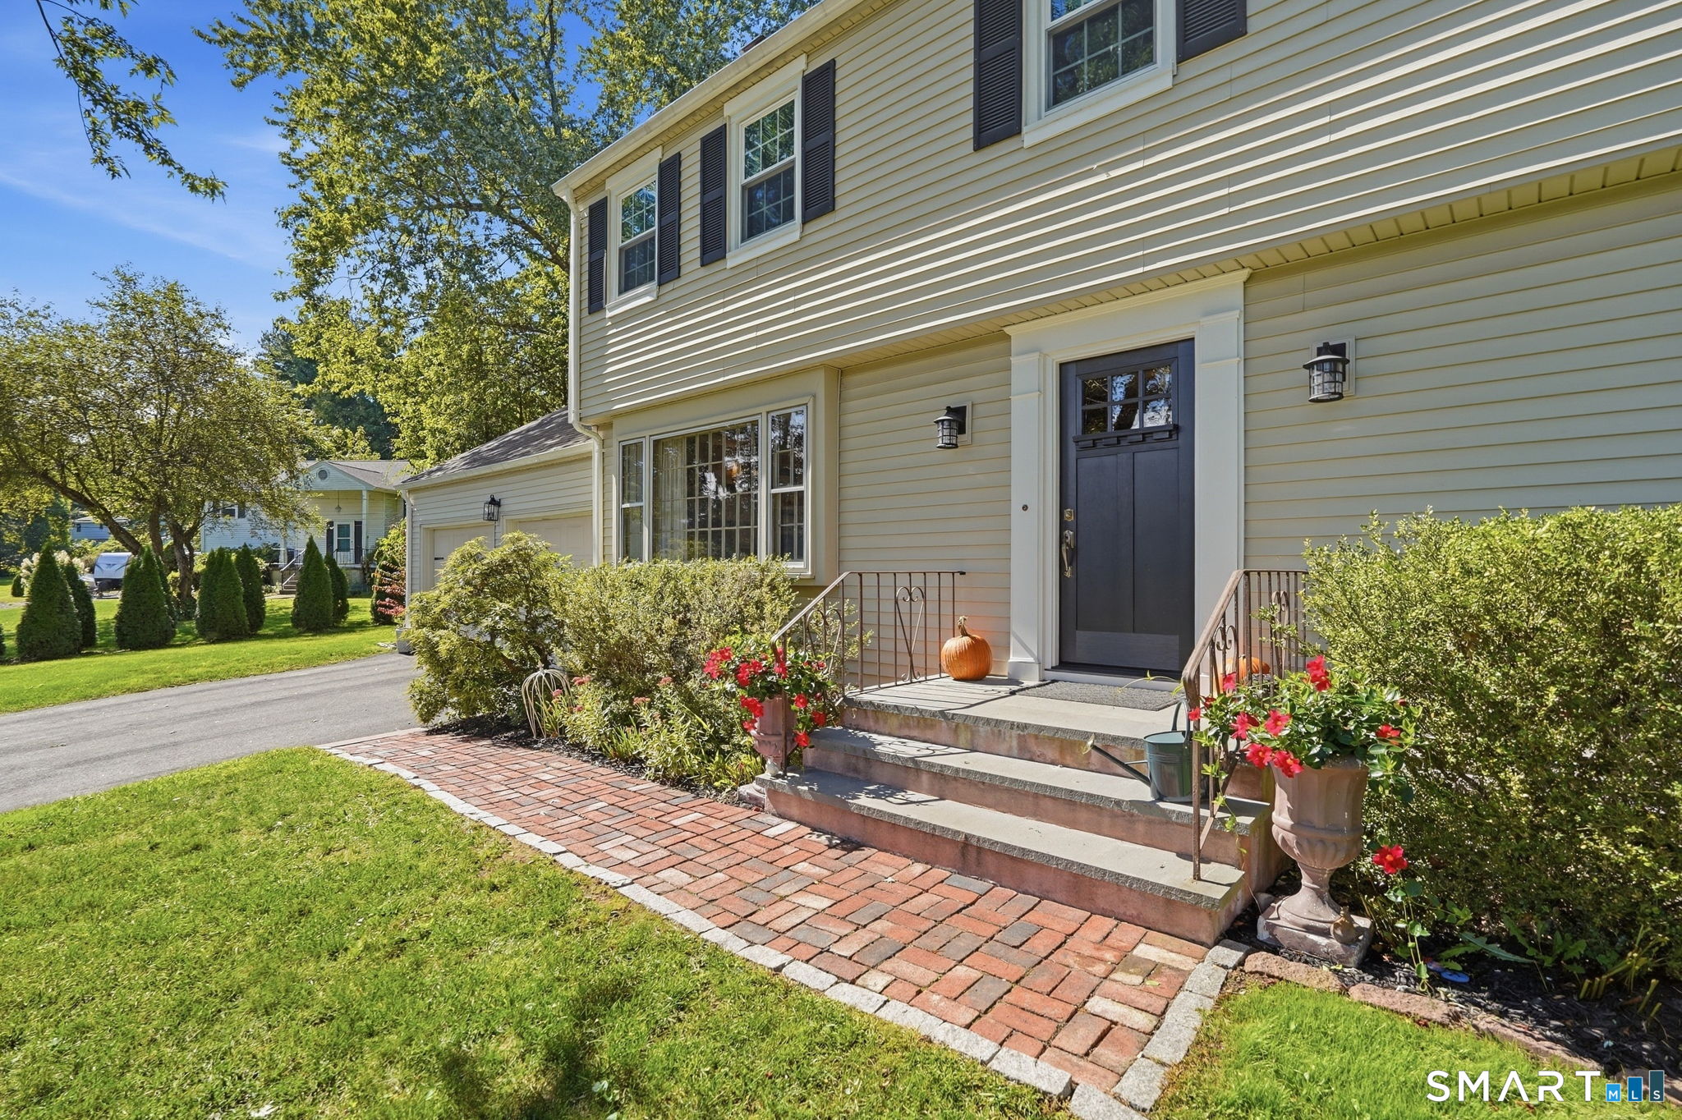
Two-story home with an attached two-car garage, brick chimney, broad driveway, and mature trees.
5 Dominique Lane
5 Dominique Lane
5 Dominique Lane
5 Dominique Lane
5 Dominique Lane
5 Dominique Lane
5 Dominique Lane
5 Dominique Lane
5 Dominique Lane
5 Dominique Lane
5 Dominique Lane
5 Dominique Lane
5 Dominique Lane
5 Dominique Lane
5 Dominique Lane
5 Dominique Lane
5 Dominique Lane
5 Dominique Lane
5 Dominique Lane
5 Dominique Lane
5 Dominique Lane
5 Dominique Lane
5 Dominique Lane
5 Dominique Lane
5 Dominique Lane
5 Dominique Lane
5 Dominique Lane
5 Dominique Lane
5 Dominique Lane
5 Dominique Lane
5 Dominique Lane
SEE ALL PHOTOS
Two-story home with an attached two-car garage, brick chimney, broad driveway, and mature trees.
5 Dominique Lane
5 Dominique Lane
5 Dominique Lane
5 Dominique Lane
5 Dominique Lane
5 Dominique Lane
5 Dominique Lane
5 Dominique Lane
5 Dominique Lane
5 Dominique Lane
5 Dominique Lane
5 Dominique Lane
5 Dominique Lane
5 Dominique Lane
5 Dominique Lane
5 Dominique Lane
5 Dominique Lane
5 Dominique Lane
5 Dominique Lane
5 Dominique Lane
5 Dominique Lane
5 Dominique Lane
5 Dominique Lane
5 Dominique Lane
5 Dominique Lane
5 Dominique Lane
5 Dominique Lane
5 Dominique Lane
5 Dominique Lane
5 Dominique Lane
5 Dominique Lane
Pending

5 Dominique Lane

5 Dominique Lane, Simsbury, CT 06070

$639,000
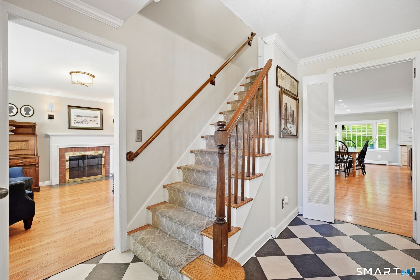
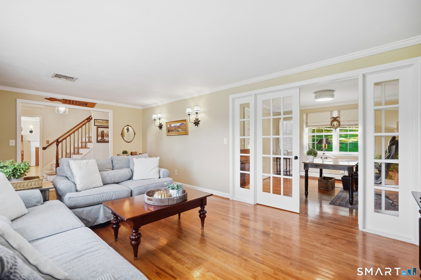
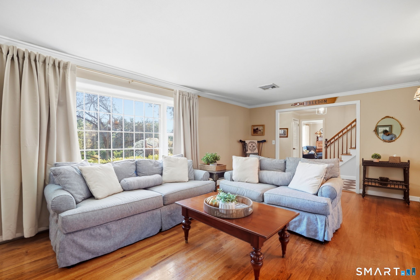
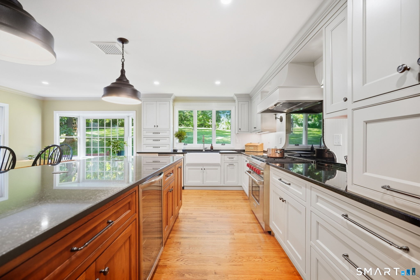
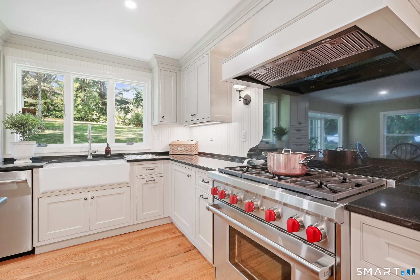
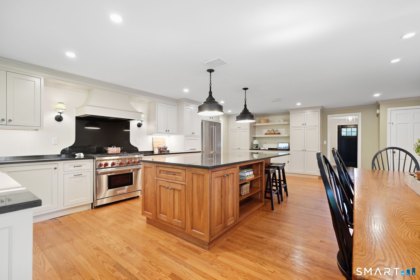
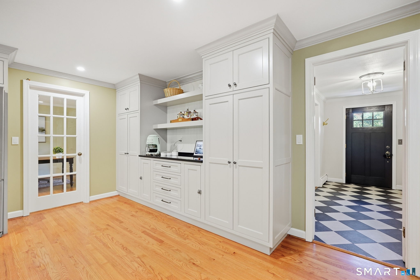
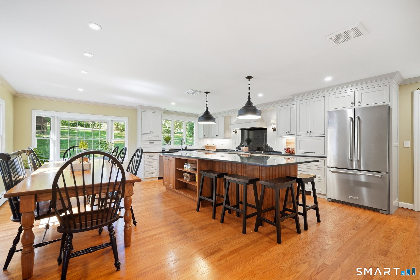
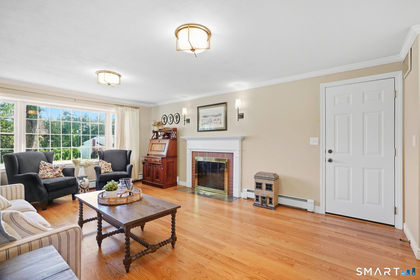
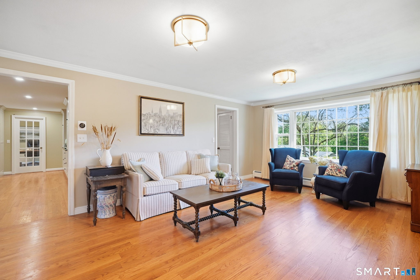
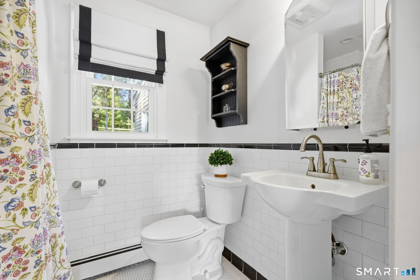
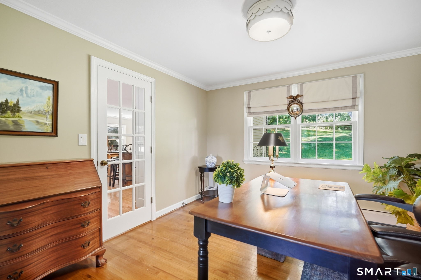
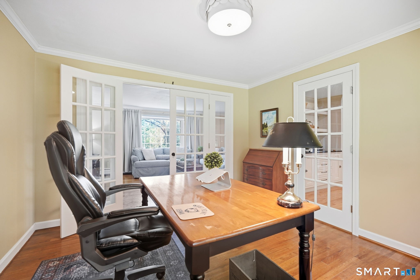
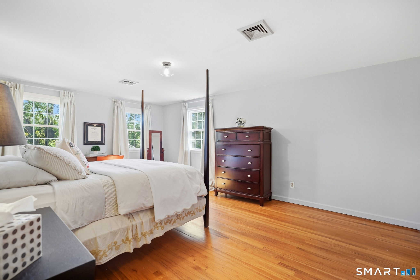
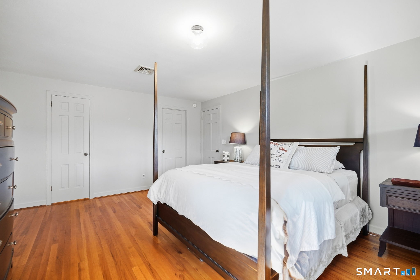
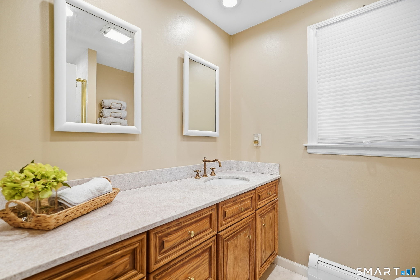
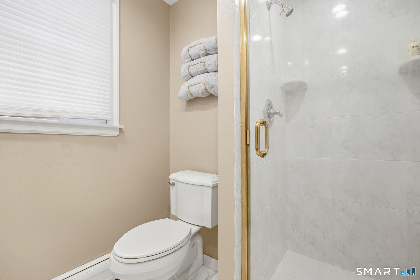
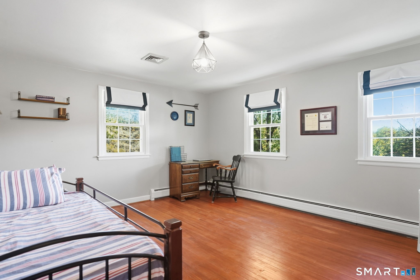
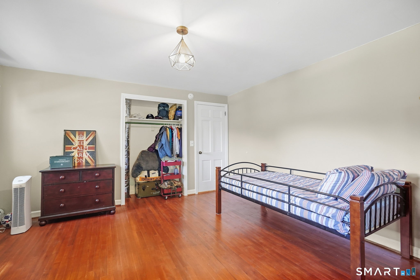
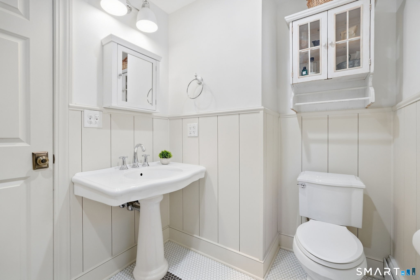
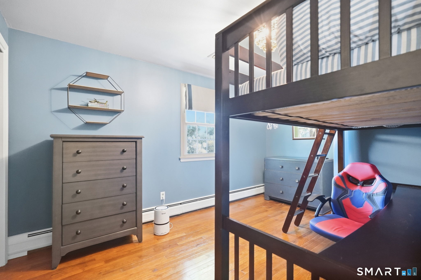
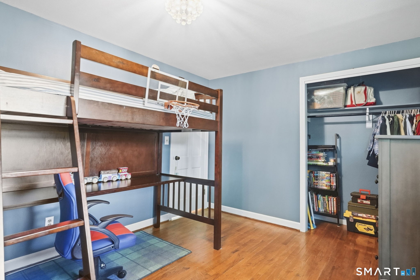
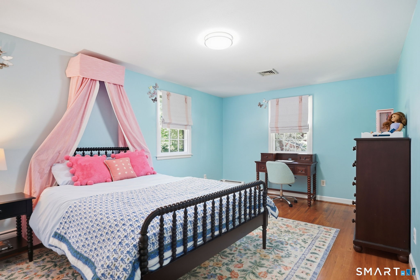
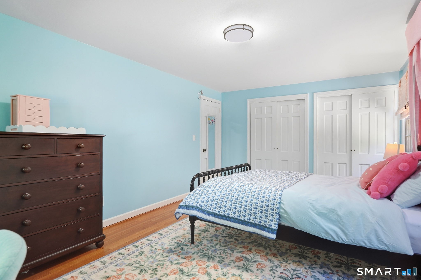
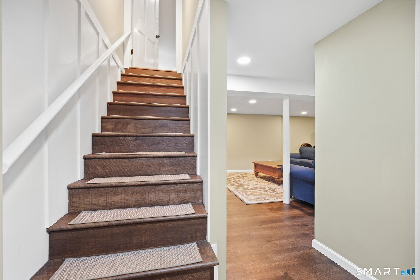
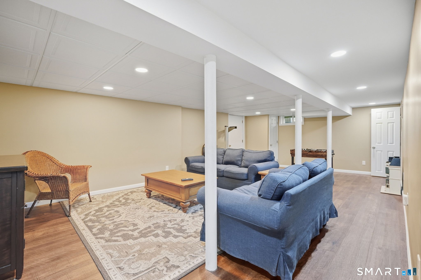
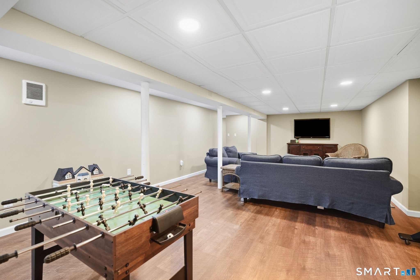
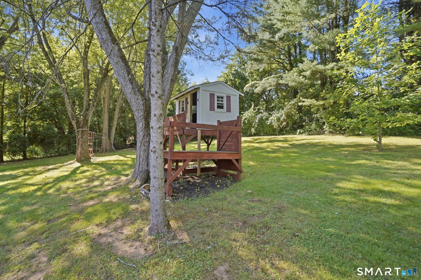
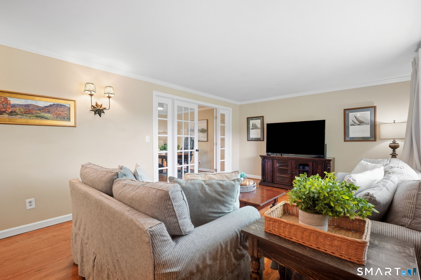
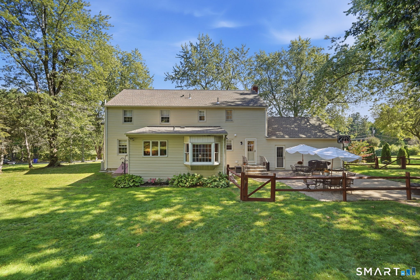
If you're searching for a turnkey, high quality colonial with public water and sewer, a spectacular custom 19x25 eat-in kitchen, remodeled timeless baths, finished basement and a private park-like yard situated on a cul-de-sac...you just found the needle in the haystack. Spacious entry with elegant stone flooring leads to a bright living room with picture window. French doors provide privacy to the dining room - turned office for working at home. The kitchen is the showstopper. Top quality through-out with custom, in-set cabinetry, granite counters, handsome built-in pantry with buffet, 6-burner Wolf stove, new ss appliances, beverage fridge and a gorgeous 10x4 ft granite island. Gleaming hardwood through most of the home. Cozy, bright family room with convenient gas fireplace and access to large, private yard and patio - great for cooking out or morning coffee. Renovated 3/4 bath on main level with timeless design. Second level is home to all 4 bedrooms with new windows. Primary bedroom boasts walk in-closet and lovely neutral bath. Additional well-sized bedrooms and a tastefully remodeled full bathroom finishes off the upper level. Newly re-finished basement is ideal for relaxing, exercise or play. Huge cedar closet (used as COVID office!) is clean as a whistle. Do not miss the garage with freshly epoxied floor and remarkable cherry cabinetry for clean storage. The well-thought-out details and character of this very special house will make you feel right at home.

4
beds

3
baths

3,165 Sq.Ft. LIVING AREA

0.74 Acres lot

Susan Ollestad

Susan Ollestad

Features & Amenities

Interior

  • total bedrooms4
  • Total bathrooms3
  • full bathrooms3
  • Laundry room Upper Level
  • APPLIANCES Oven/Range, Refrigerator, Dishwasher, Disposal, Washer, Dryer
  • other interior Features Auto Garage Door Opener, Cable - Available

Area & Lot

  • Status Pending
  • Living Area3,165 Sq.Ft.
  • Total Area3,165 Sq.Ft.
  • Lot Area0.74 Acres
  • MLS® ID24208778
  • TypeResidential
  • YEAR BUILT1969
  • NeighborhoodSimsbury
  • Architecture StylesColonial
  • Water FrontageNot Applicable
  • Elementary SchoolSquadron Line
  • Middle SchoolHenry James
  • High SchoolSimsbury

Exterior

  • Garage Space2.0
  • water SourcePublic Water Connected
  • roofAsphalt Shingle
  • lot featuresLightly Wooded
  • parkingAttached Garage, Driveway
  • HEAT TYPEHot Water
  • AIR CONDITIONINGAttic Fan, Central Air
  • sewerPublic Sewer Connected
  • SubstructureConcrete

Financial

  • Sales Price$639,000
  • Real Estate Tax $10,724/yr
  • Zoning R40OS
image

Schedule a Showing

We would love to show you our beautiful property. Please select your preferred date and time below. An agent will be in touch shortly to confirm your appointment.

Schedule a Showing

We would love to show you our beautiful property. Please select your preferred date and time below. An agent will be in touch shortly to confirm your appointment.

Thank you for your interest in 5 Dominique Lane, Simsbury, CT 06070. We are reviewing your request and will be in touch shortly!

Mortgage Calculator

Estimate your monthly mortgage payment, including the principal and interest, property taxes, and HOA. Adjust the values to generate a more accurate rate.

All estimates are provided for informational purposes only. Actual amounts may vary.
$0,000 Your Payment 20 15 65
$0,000 Your Payment

Simsbury

Explore

Join The Legacy: Build Your Future in Real Estate

Are you an ambitious real estate professional looking for the right team to support your growth? At The Legacy Team, we provide top-tier marketing, cutting-edge technology, and a strong network to help you succeed. Join us and take your career to new heights!

Follow Us on Instagram