Leave a Message

Thank you for your message. We will be in touch with you shortly.

4 Alder Lane 4
Sold

4 Alder Lane 4

4 Alder Lane Unit: 4, Avon, CT 06001

$388,000
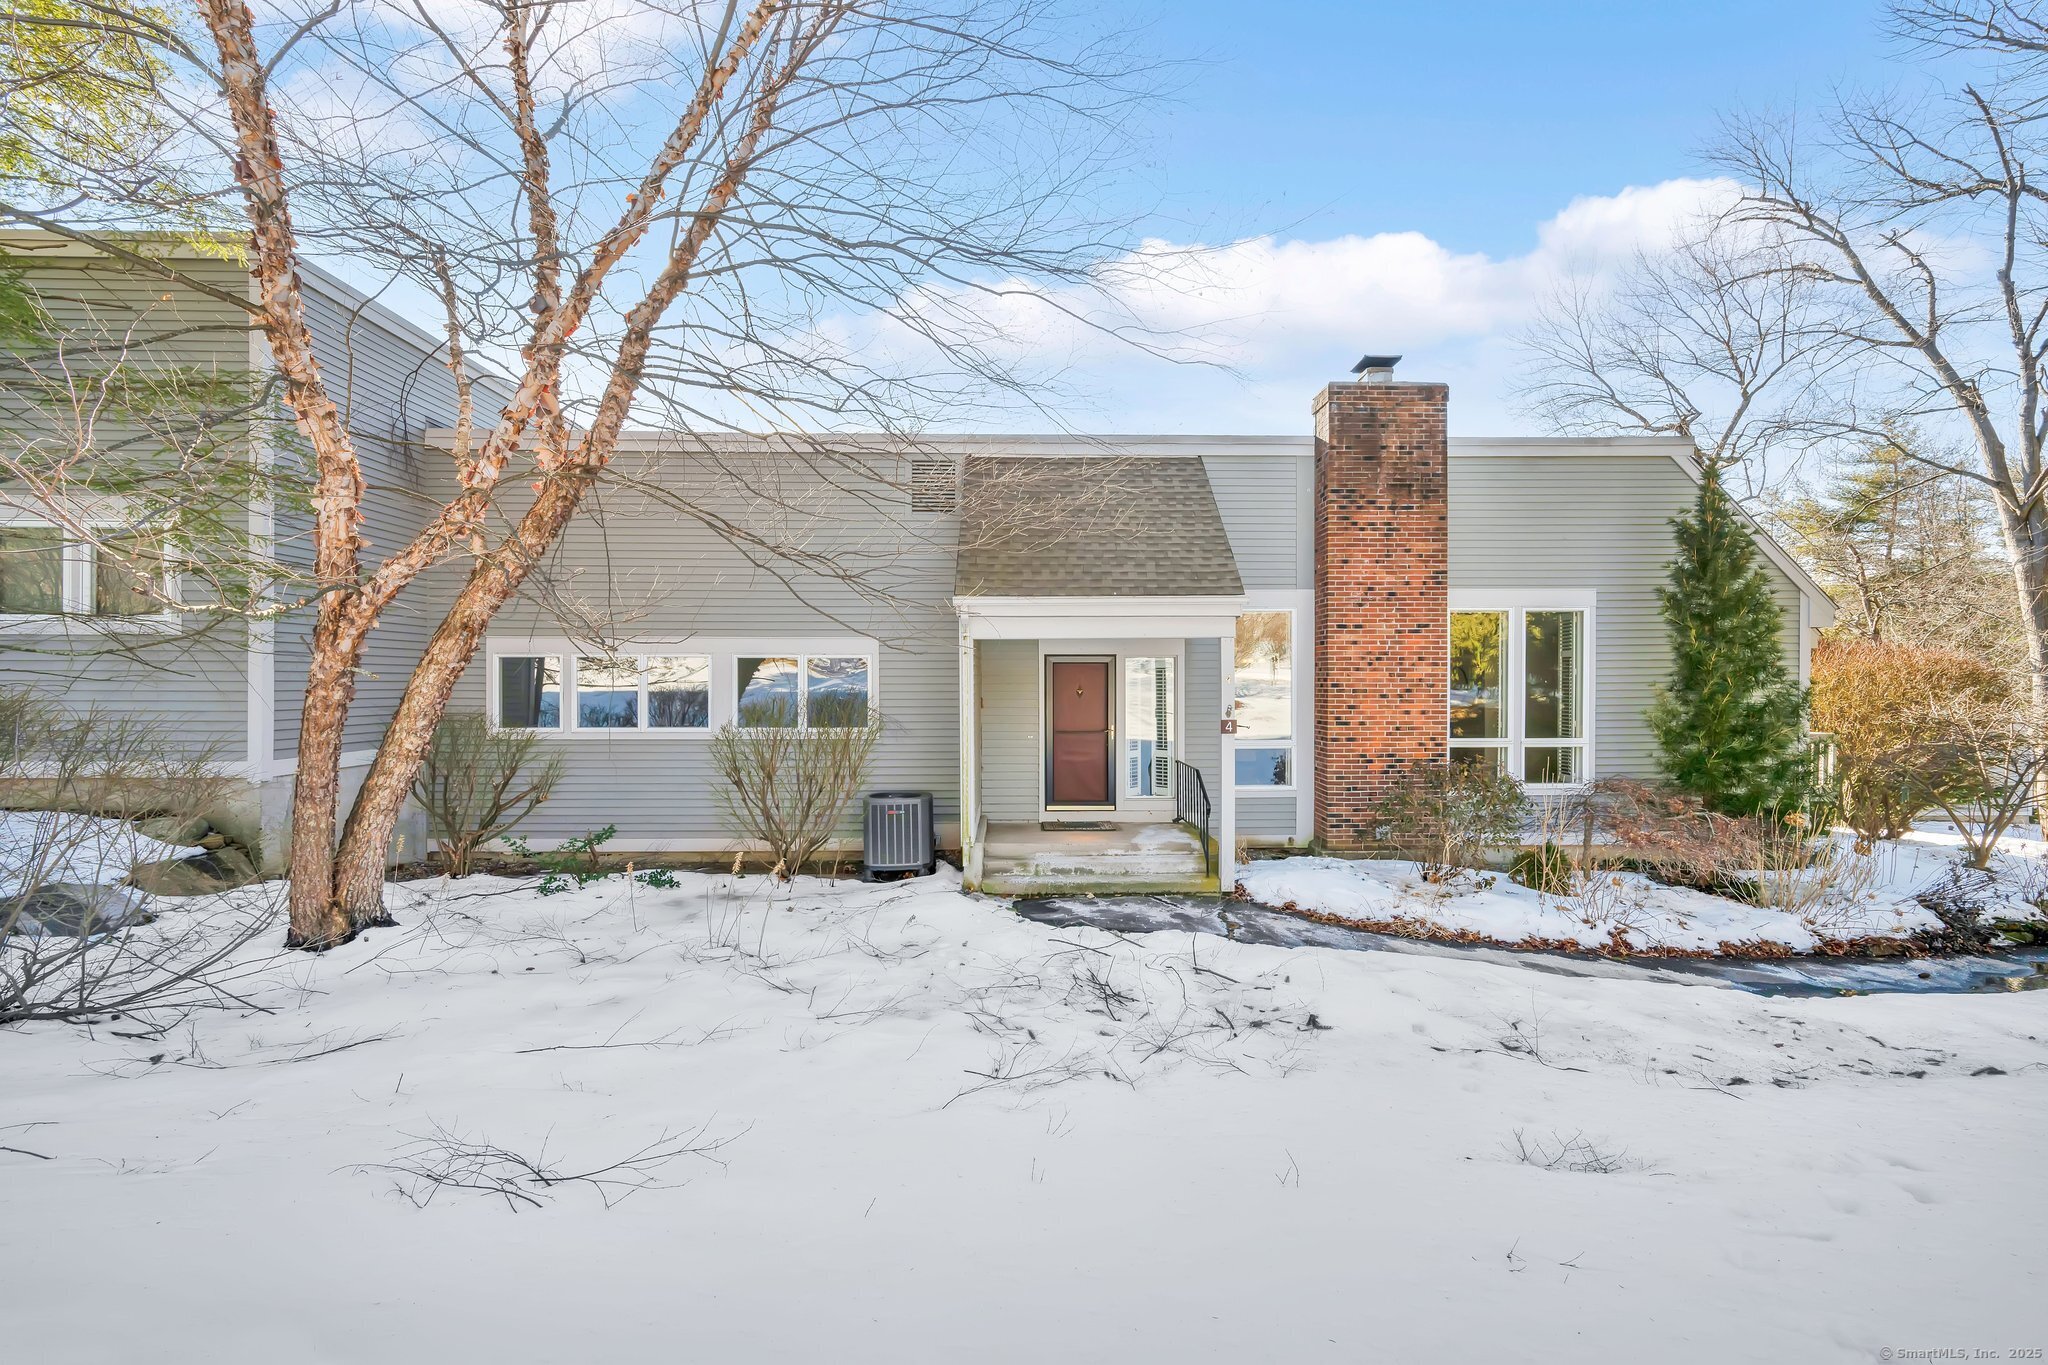
Experience refined living, this beautifully detailed ranch-style condo features exquisite Brazilian cherry floors and floor-to-ceiling built-ins. Custom plantation shutters add an extra touch of class to the main living area. The spacious living room features high ceilings, tall windows, and a cozy wood-burning fireplace, great for entertaining. Adjacent to the living room is a charming library corner, perfect for quiet evenings with a good book or savoring your morning coffee. The bright, airy kitchen has white cabinetry, granite countertops, and access to a large private deck, ideal for dining al fresco or enjoying the outdoors. This 2-bed, 2-bath condo features a primary suite that offers a peaceful retreat with an en suite bathroom and a generous walk-in closet. The second bedroom is perfect for guests, accompanied by second full bath. Laundry tasks are made easy with the conveniently located laundry room. You'll also find access to an oversized two-car garage and ample storage in the partially finished lower area. Experience easy living at its finest in Farmington Woods, a gated community with excellent amenities such as golf, tennis, swimming, a clubhouse, and a restaurant. Don't miss this beautifully presented home, it's truly a gem! HOA include $445.74 for the association, $54.19 for cable/internet and $35 minimum restaurant

2
beds

2
baths

1,625 Sq.Ft. LIVING AREA

Phuong "Fawn" Murray

Phuong "Fawn" Murray

Features & Amenities

Interior

  • total bedrooms2
  • Total bathrooms2
  • full bathrooms2
  • Laundry room Main Level
  • APPLIANCES Oven/Range, Microwave, Refrigerator, Dishwasher, Disposal, Washer, Dryer

Area & Lot

  • Status Sold
  • Date Sold March 31, 2025
  • Living Area1,625 Sq.Ft.
  • Total Area1,625 Sq.Ft.
  • MLS® ID24076588
  • TypeCondo
  • YEAR BUILT1981
  • Architecture StylesRanch
  • Water FrontageNot Applicable
  • Elementary SchoolPer Board of Ed
  • High SchoolPer Board of Ed

Exterior

  • STORIES2
  • Garage Space2.0
  • water SourcePublic Water Connected
  • PoolIn Ground Pool
  • lot featuresLightly Wooded
  • parkingAttached Garage
  • HEAT TYPEHot Water
  • AIR CONDITIONINGCentral Air
  • sewerPublic Sewer Connected
  • HOA AmenitiesGolf Course, Guest Parking, Health Club, Pool, Security Services, Tennis Courts

Financial

  • Sales Price$388,000
  • Real Estate Tax $6,073/yr
  • HOA $534/mo
  • Zoning R40

Join The Legacy: Build Your Future in Real Estate

Are you an ambitious real estate professional looking for the right team to support your growth? At The Legacy Team, we provide top-tier marketing, cutting-edge technology, and a strong network to help you succeed. Join us and take your career to new heights!

Follow Us on Instagram