Leave a Message

Thank you for your message. We will be in touch with you shortly.

31 Bart Drive
31 Bart Drive
31 Bart Drive
31 Bart Drive
31 Bart Drive
31 Bart Drive
31 Bart Drive
31 Bart Drive
31 Bart Drive
31 Bart Drive
31 Bart Drive
31 Bart Drive
31 Bart Drive
31 Bart Drive
31 Bart Drive
31 Bart Drive
31 Bart Drive
31 Bart Drive
31 Bart Drive
31 Bart Drive
31 Bart Drive
31 Bart Drive
31 Bart Drive
31 Bart Drive
31 Bart Drive
31 Bart Drive
31 Bart Drive
31 Bart Drive
31 Bart Drive
31 Bart Drive
31 Bart Drive
31 Bart Drive
31 Bart Drive
31 Bart Drive
31 Bart Drive
31 Bart Drive
31 Bart Drive
31 Bart Drive
31 Bart Drive
SEE ALL PHOTOS
31 Bart Drive
31 Bart Drive
31 Bart Drive
31 Bart Drive
31 Bart Drive
31 Bart Drive
31 Bart Drive
31 Bart Drive
31 Bart Drive
31 Bart Drive
31 Bart Drive
31 Bart Drive
31 Bart Drive
31 Bart Drive
31 Bart Drive
31 Bart Drive
31 Bart Drive
31 Bart Drive
31 Bart Drive
31 Bart Drive
31 Bart Drive
31 Bart Drive
31 Bart Drive
31 Bart Drive
31 Bart Drive
31 Bart Drive
31 Bart Drive
31 Bart Drive
31 Bart Drive
31 Bart Drive
31 Bart Drive
31 Bart Drive
31 Bart Drive
31 Bart Drive
31 Bart Drive
31 Bart Drive
31 Bart Drive
31 Bart Drive
31 Bart Drive
Courtesy of Coldwell Banker Realty
Sold

31 Bart Drive

31 Bart Drive, Canton, Connecticut 06019

$955,000
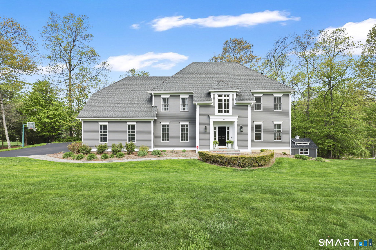
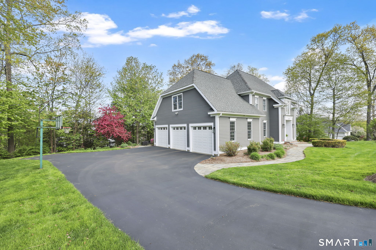
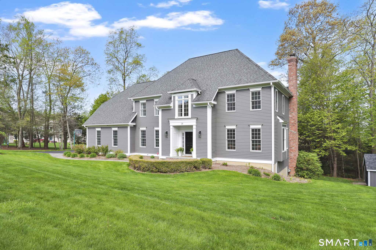
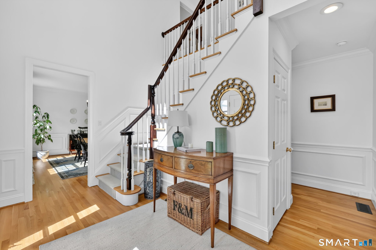
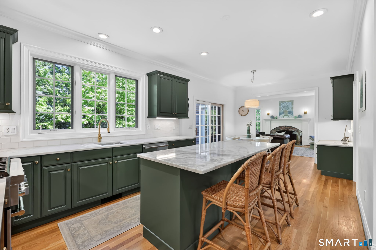
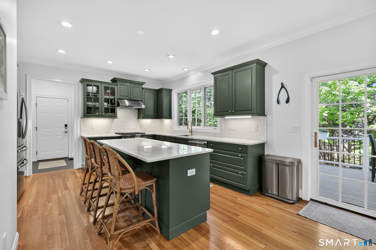
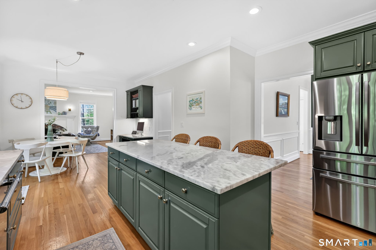
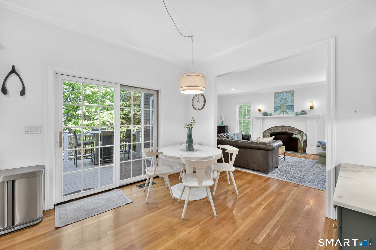
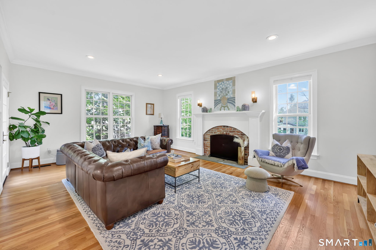
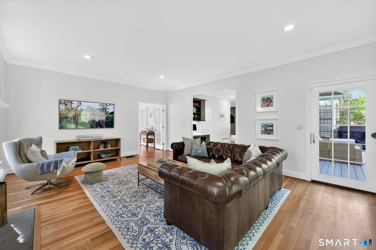
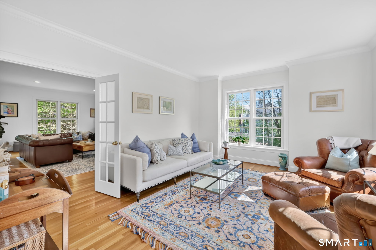
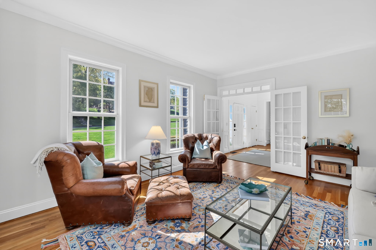
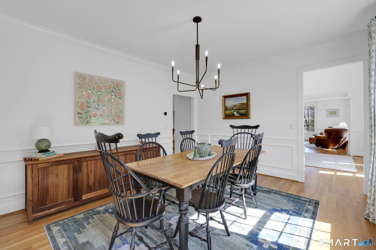
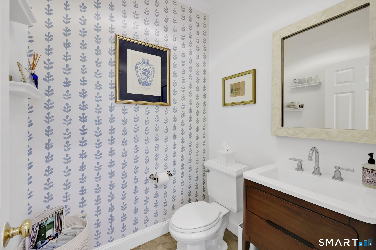
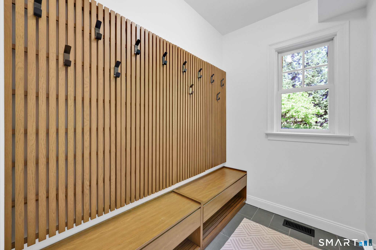
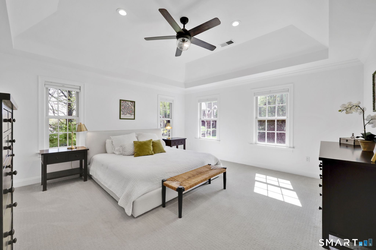
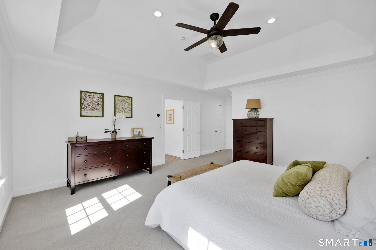
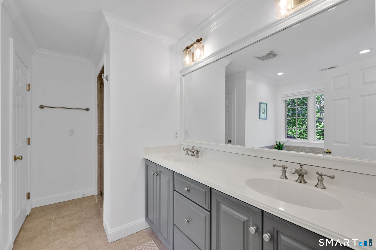
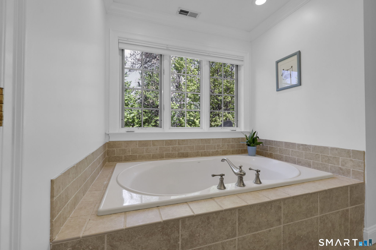
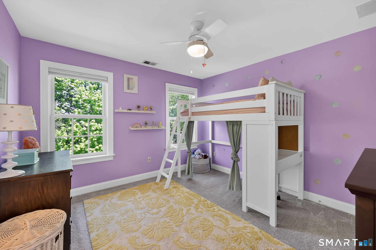
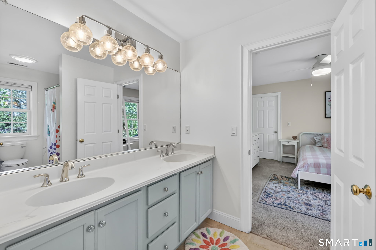
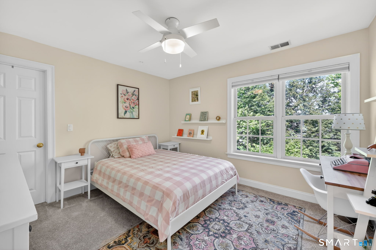
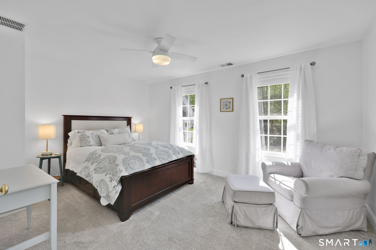
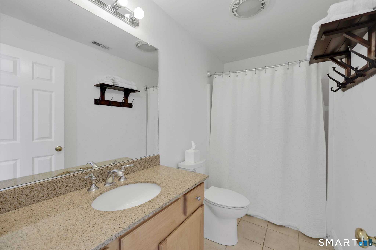
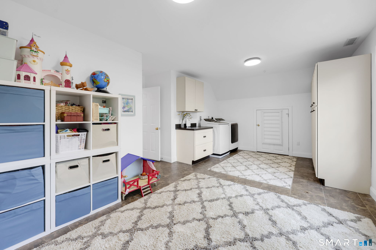
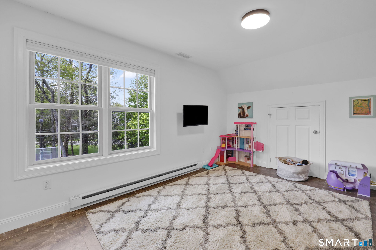
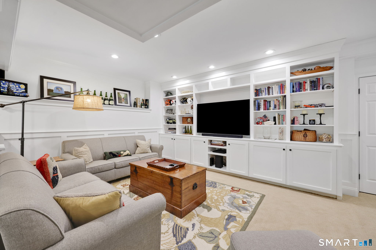
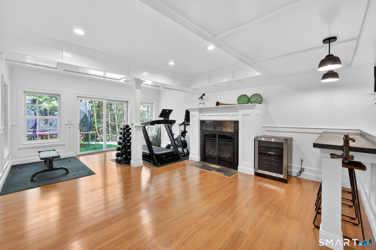
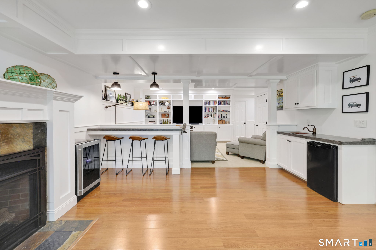
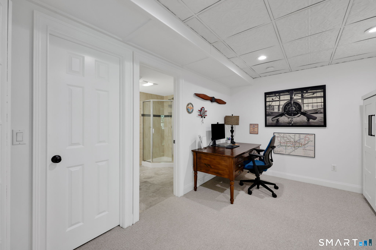
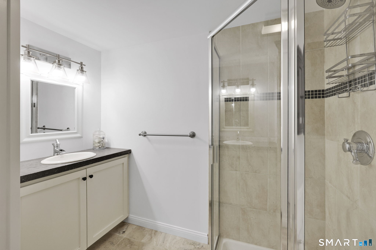
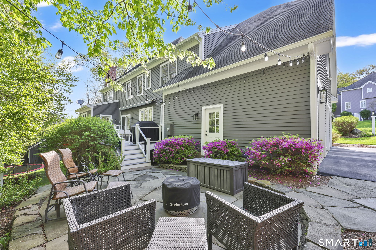
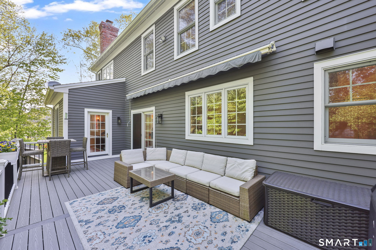
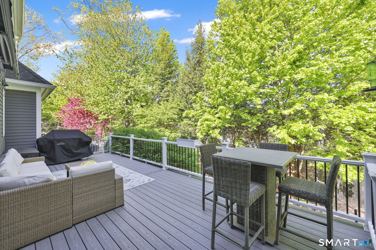
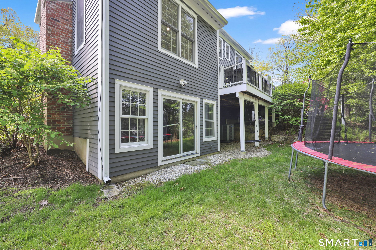
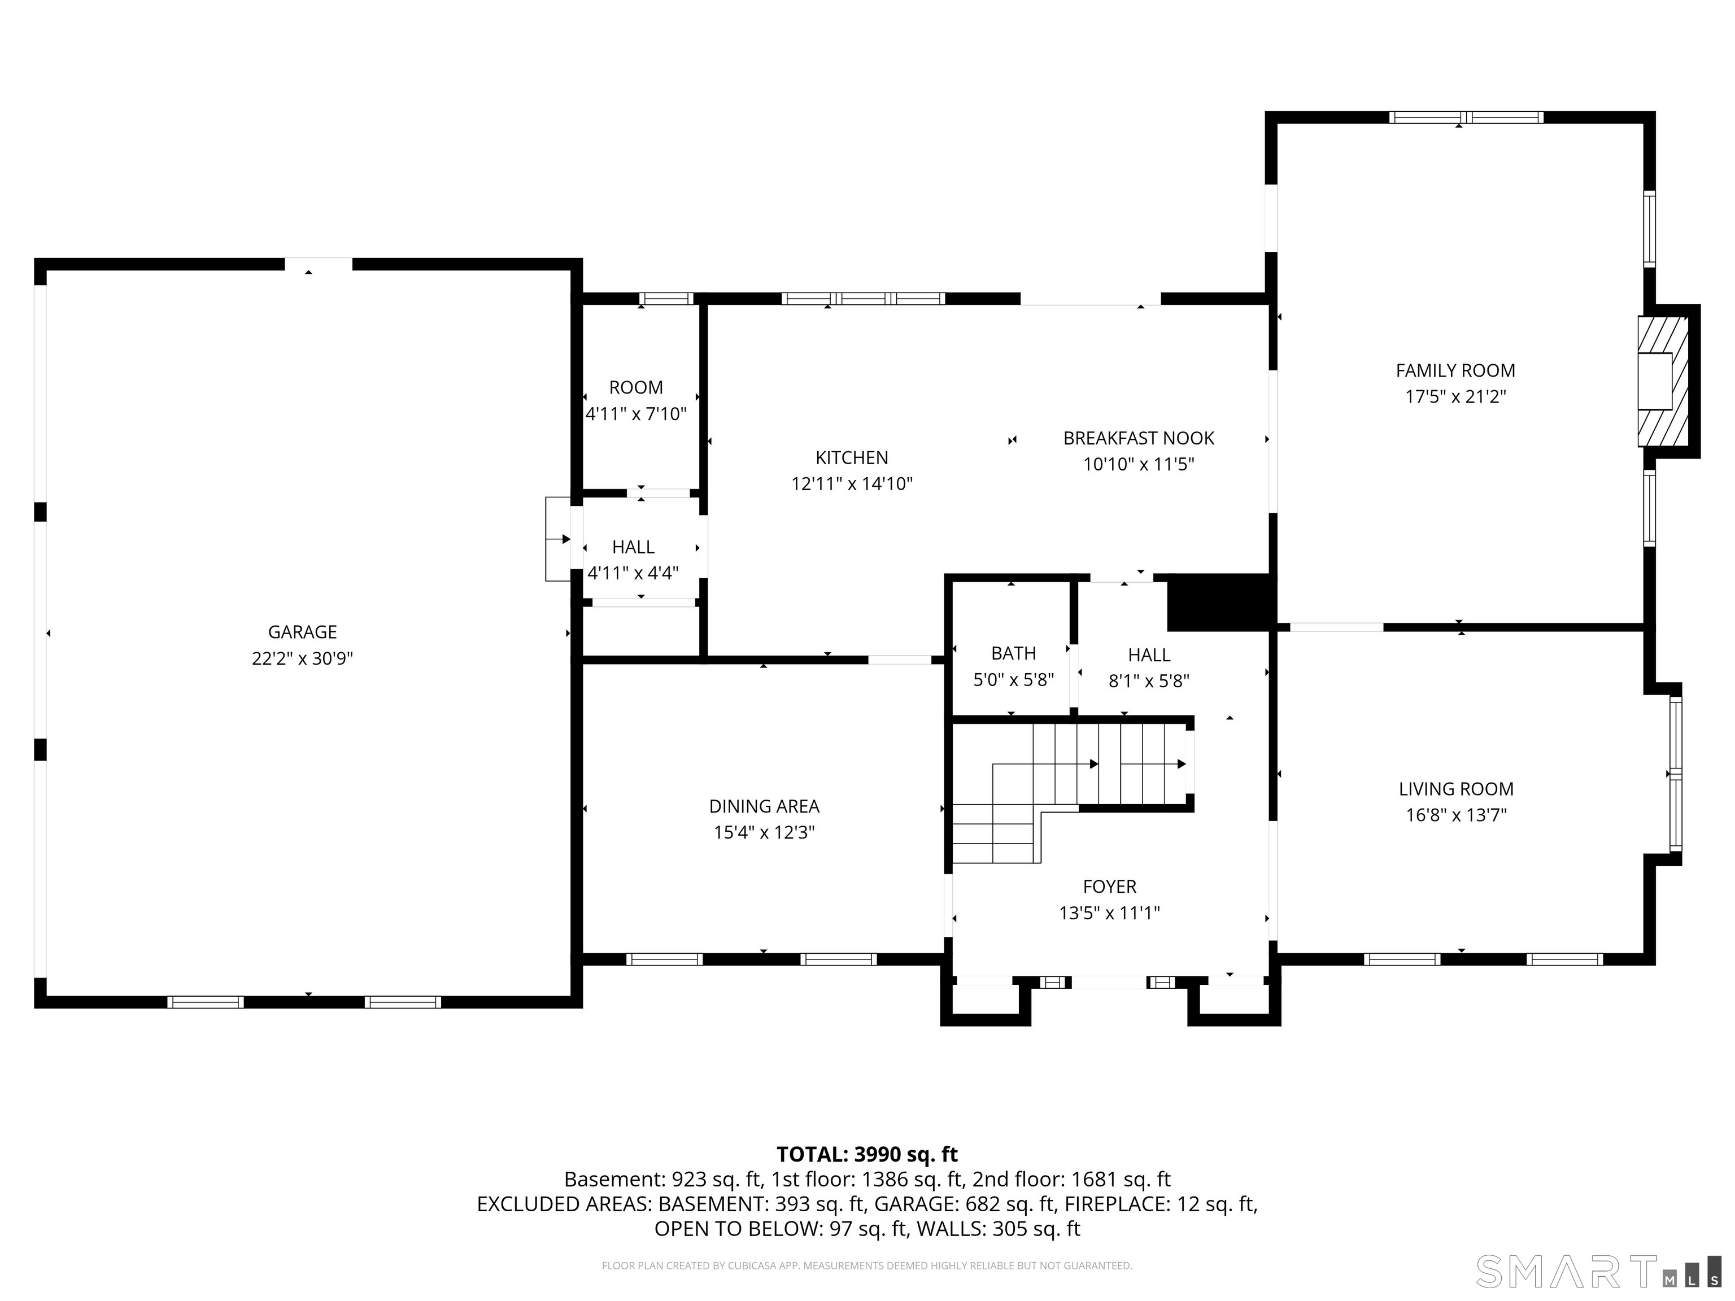
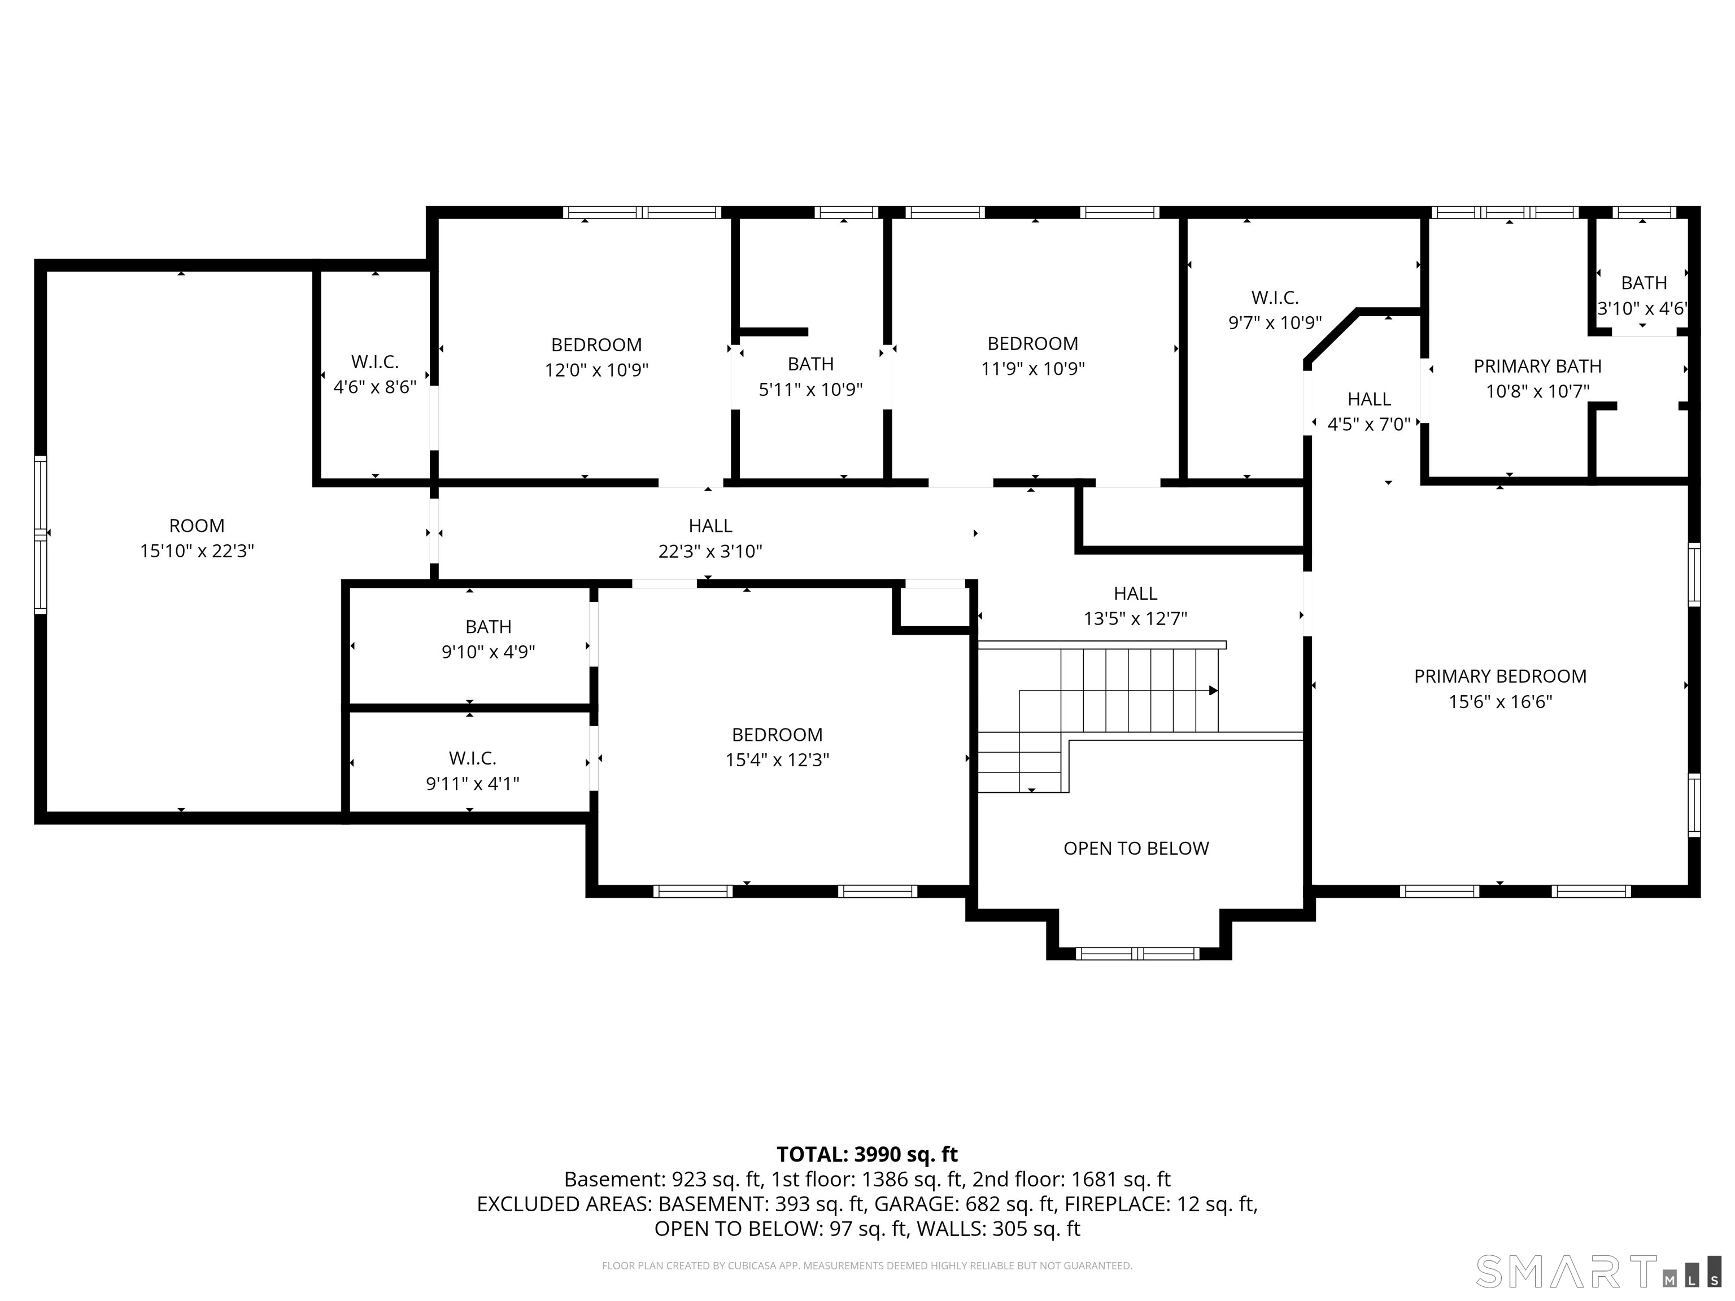
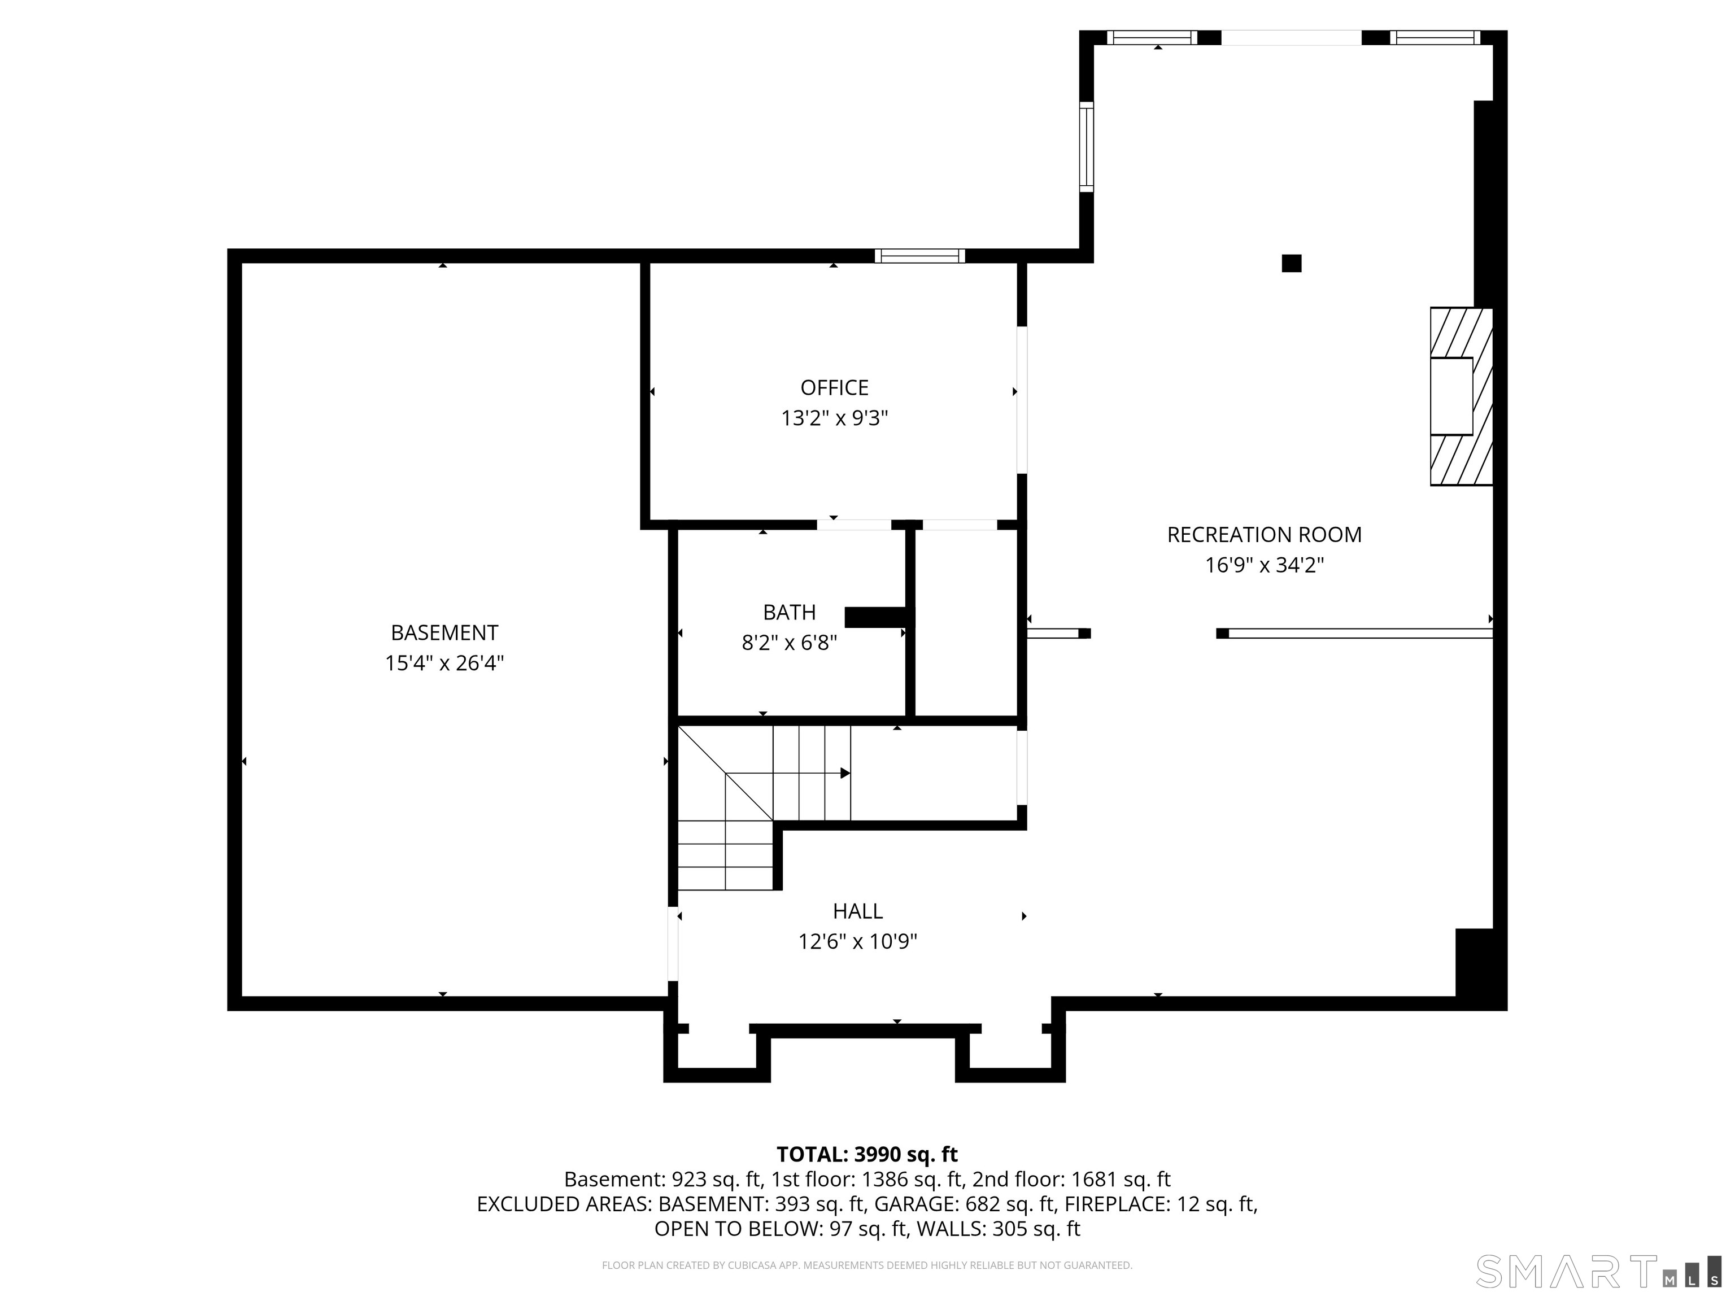
Welcome to 31 Bart Drive, a stunning custom-built colonial located in the highly sought-after Griswold Farms neighborhood. Thoughtfully designed with a finished lower level, this home offers 4 bedrooms, 4 full bathrooms, and 1 half bath. Step inside to an open and inviting layout featuring hardwood floors, detailed crown molding, and abundant natural light throughout. The spacious eat-in kitchen showcases freshly painted cabinetry, new quartz countertops, and a large center island with seating. It is equipped with stainless steel appliances, including a new stove, dishwasher, and refrigerator, along with an unlacquered brass faucet and elegant gold fixtures. Designed for both everyday living and entertaining, the kitchen flows seamlessly into the main living areas and opens through sliding glass doors to a spacious Trex deck and an adjoining patio-ideal for outdoor dining and relaxation. All new outdoor lighting fixtures were also just installed. The main level also features a formal dining room with wainscoting, a private living room or home office with French doors, and a functional mudroom updated with custom cabinetry, a bench, and new flooring. The family room offers hardwood floors, a wood-burning fireplace, and direct access to the Trex deck and patio. Upstairs, the spacious primary suite features a tray ceiling, walk-in closet, and a spa-like bathroom. Additional bedrooms are generously sized, including a Jack-and-Jill bath and a private en-suite bedroom.

4
beds

5
baths

3,206 Sq.Ft. LIVING AREA

0.75 Acres lot

Melissa Carman

Melissa Carman

Features & Amenities

Interior

  • total bedrooms4
  • Total bathrooms5
  • full bathrooms4
  • half bathroom1
  • Laundry room Upper Level
  • APPLIANCES Gas Range, Microwave, Range Hood, Refrigerator, Dishwasher, Disposal
  • other interior Features Auto Garage Door Opener, Cable - Pre-wired, Open Floor Plan, Security System

Area & Lot

  • Status Sold
  • Date Sold June 30, 2026
  • Living Area3,206 Sq.Ft.
  • Total Area3,206 Sq.Ft.
  • Lot Area0.75 Acres
  • MLS® ID24174446
  • TypeResidential
  • YEAR BUILT2005
  • NeighborhoodCanton
  • Architecture StylesColonial
  • Water FrontageNot Applicable
  • Elementary SchoolCherry Brook Primary
  • High SchoolCanton

Exterior

  • Garage Space3.0
  • water SourcePublic Water Connected
  • roofAsphalt Shingle
  • lot featuresIn Subdivision
  • parkingAttached Garage
  • HEAT TYPEHot Air
  • AIR CONDITIONINGCeiling Fans, Central Air
  • sewerPublic Sewer Connected
  • SubstructureConcrete

Financial

  • Sales Price$955,000
  • Real Estate Tax $16,729/yr
  • Zoning R-2

Canton

Explore

Join The Legacy: Build Your Future in Real Estate

Are you an ambitious real estate professional looking for the right team to support your growth? At The Legacy Team, we provide top-tier marketing, cutting-edge technology, and a strong network to help you succeed. Join us and take your career to new heights!

Follow Us on Instagram