Leave a Message

Thank you for your message. We will be in touch with you shortly.

212 Cold Spring Road
Sold

212 Cold Spring Road

212 Cold Spring Road, Avon, CT 06001

$910,000
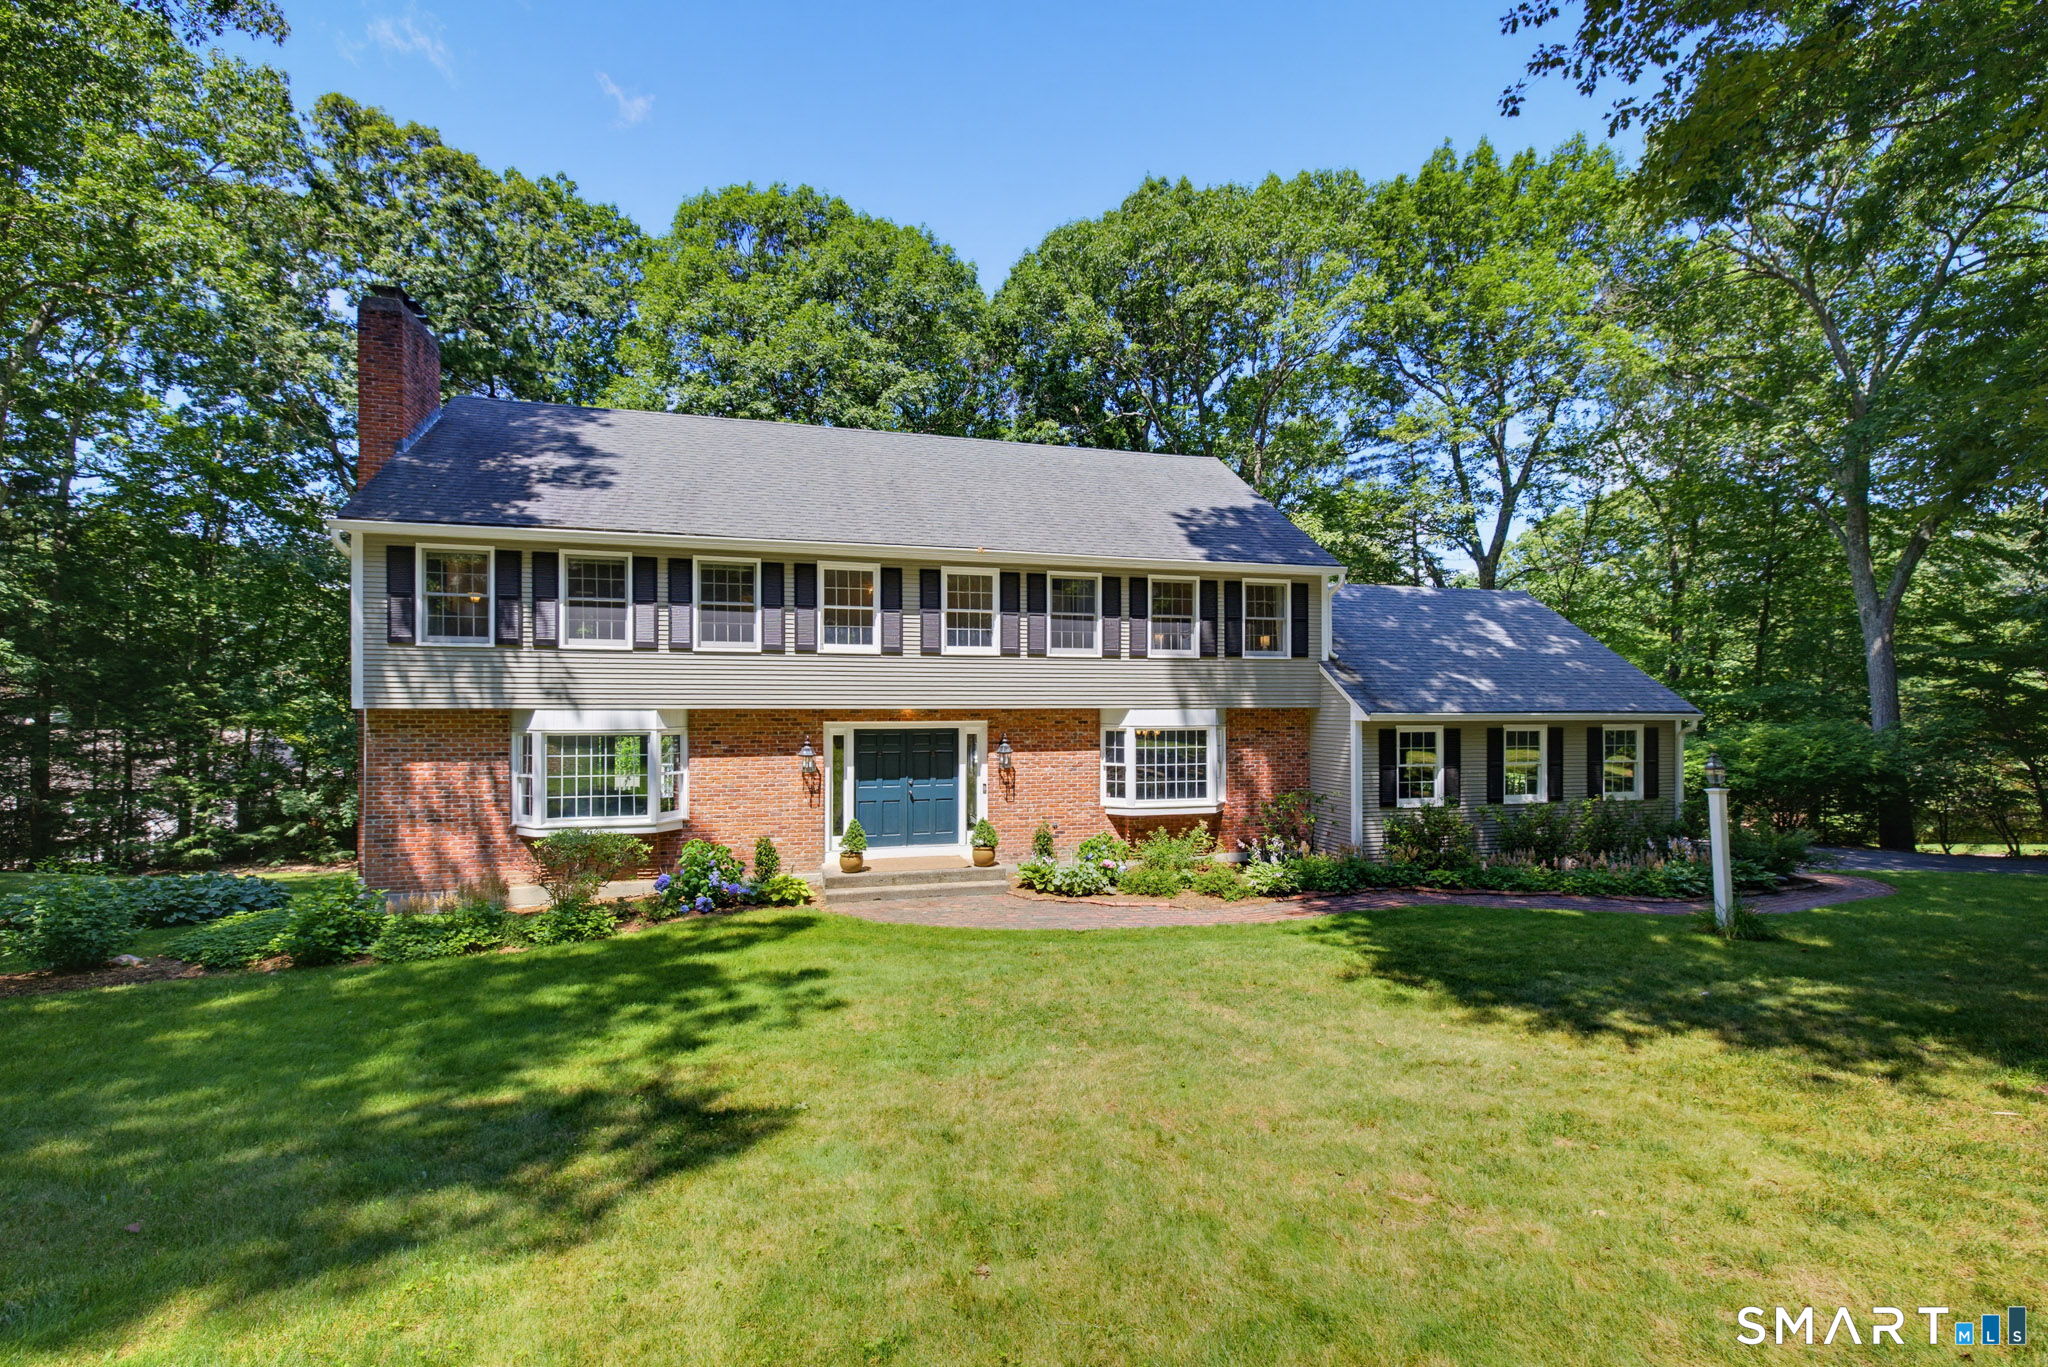
Highest and best due Monday July 20th 12pm. Situated in one of Avon's most sought-after neighborhoods, this beautifully updated 4 bed, 3 full + 2 half bath Francoline-built Colonial offers timeless design and quality craftsmanship on over an acre lot. The heart of the home is a stunning renovated kitchen featuring new cabinetry, generous storage, quartz countertops, a Bosch induction cooktop, LG combination oven, and hardwood floors. The family room, anchored by a classic brick fireplace, flows seamlessly from the kitchen, while pocket doors open to the living + dining rooms, ideal for entertaining. Enjoy access to the expansive deck which overlooks the level side yard, fenced-in backyard + firepit. Upstairs, every bedroom enjoys the convenience of an en-suite or adjoining bath, including a spacious primary suite with a walk-in closet + refreshed bath featuring a quartz double vanity + tiled shower. Extensive improvements provide true peace of mind, including a renovated kitchen + laundry room, upgraded baths, refinished hardwood floors, updated HW heater + central air, a paved driveway, new gutters; freshly painted deck, extensive landscaping, site clearing, and more! The unfinished walk-out lower level offers a heat zone, plumbing for a future bath, and expansion. Surrounded by gorgeous mature landscaping spanning over an acre, this move-in-ready home offers an exceptional combination of comfort and quality in one of Avon's most picturesque neighborhoods.

4
beds

5
baths

3,232 Sq.Ft. LIVING AREA

1.14 Acres lot

Melissa Carman

Melissa Carman

Features & Amenities

Interior

  • total bedrooms4
  • Total bathrooms5
  • full bathrooms3
  • half bathrooms2
  • Laundry room Main Level
  • APPLIANCES Electric Cooktop, Refrigerator, Dishwasher, Washer, Dryer
  • other interior Features Cable - Available, Open Floor Plan

Area & Lot

  • Status Sold
  • Date Sold August 26, 2026
  • Living Area3,232 Sq.Ft.
  • Total Area3,232 Sq.Ft.
  • Lot Area1.14 Acres
  • MLS® ID24191213
  • TypeResidential
  • YEAR BUILT1984
  • NeighborhoodAvon
  • Architecture StylesColonial
  • Water FrontageNot Applicable
  • Elementary SchoolRoaring Brook
  • High SchoolAvon

Exterior

  • Garage Space2.0
  • water SourcePublic Water Connected
  • roofAsphalt Shingle
  • lot featuresLightly Wooded
  • parkingAttached Garage
  • HEAT TYPEBaseboard
  • AIR CONDITIONINGCentral Air
  • sewerPublic Sewer Connected
  • SubstructureConcrete
  • other exterior FeaturesDeck, Gutters

Financial

  • Sales Price$910,000
  • Real Estate Tax $13,960/yr
  • Zoning R40

Avon

Explore

Join The Legacy: Build Your Future in Real Estate

Are you an ambitious real estate professional looking for the right team to support your growth? At The Legacy Team, we provide top-tier marketing, cutting-edge technology, and a strong network to help you succeed. Join us and take your career to new heights!

Follow Us on Instagram