Leave a Message

Thank you for your message. We will be in touch with you shortly.

130 Woodhaven Drive
Sold

130 Woodhaven Drive

130 Woodhaven Drive, Avon, CT 06001

$590,000
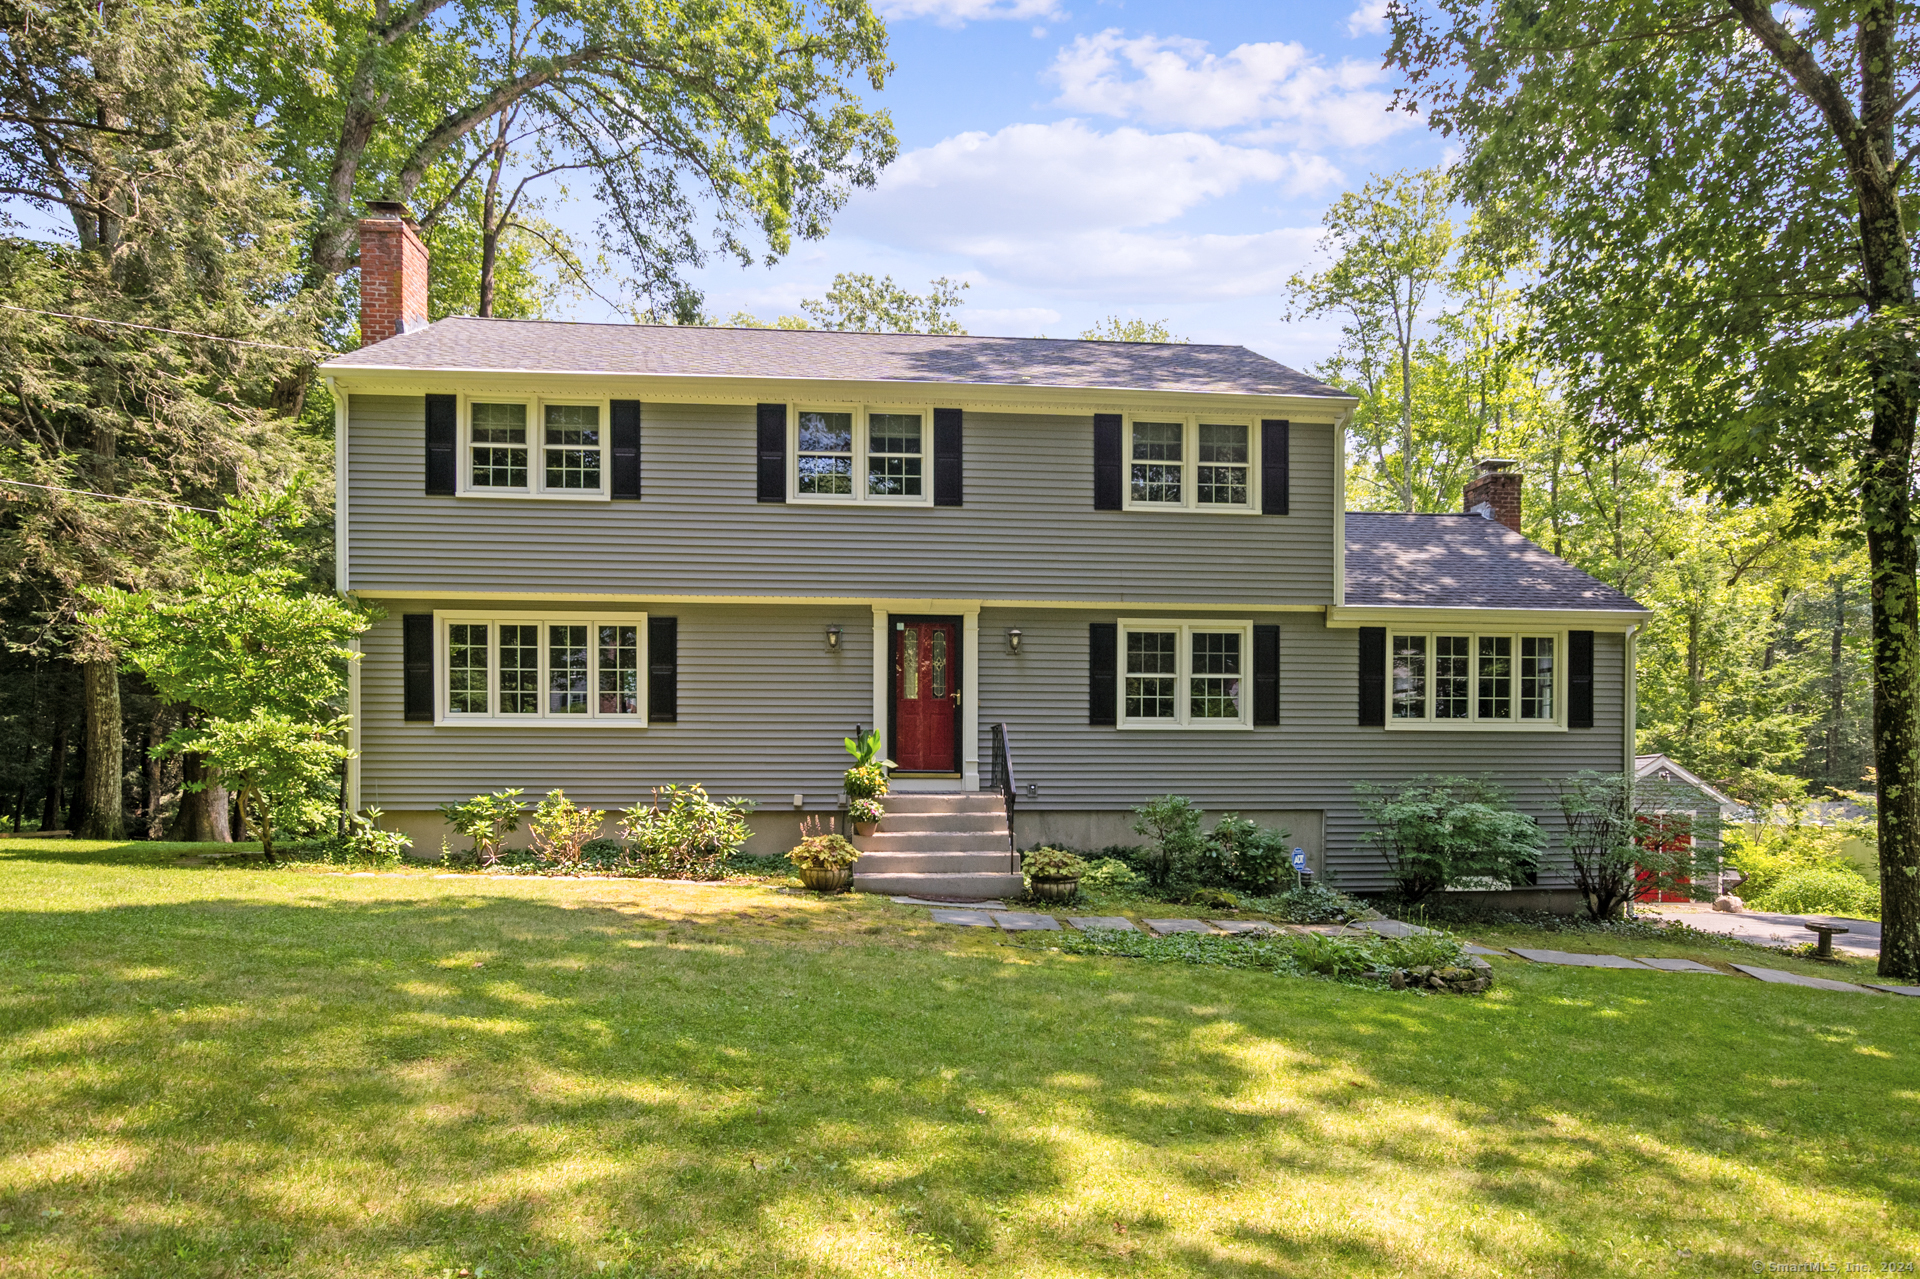
Private Acre - Center of Avon Enjoy more family time with this move-in-ready, easy-care home. Solidly built and energy-efficient, this colonial is nestled among canopy trees offering delightful privacy in a leafy, tranquil neighborhood. Surrounded by self-sufficient landscaping, this impeccably maintained and thoughtfully upgraded home features 2 wood-burning stoves, an attic fan, central A/C with heat pump, 210V generator hookup, and Buderus furnace. Natural light fills each spacious room through large windows, creating bright and inviting spaces that can be customized to fit your needs. The primary ensuite boasts a private bath and a large walk-in closet. All rooms have ceiling fans and gleaming hardwood floors, enhancing their airy and open feel. The family room, with its built-ins, adds character and offers stunning front-to-back views. The kitchen, with granite and subway stone accents, opens to a deck perfect for morning coffee or afternoon grilling, with clear views of the flat, park-like backyard bordered by a stone wall. The light-infused finished lower level opens via sliders to a patio and offers added living space, ideal for a gym, library, or playroom, with a work area and a private, sound-resistant office/music studio. The large custom-built shed easily accommodates items for outdoor gear.

4
beds

3
baths

2,670 Sq.Ft. LIVING AREA

1.05 Acres lot

Phuong "Fawn" Murray

Phuong "Fawn" Murray

Features & Amenities

Interior

  • total bedrooms4
  • Total bathrooms3
  • full bathrooms2
  • half bathroom1
  • Laundry room Main Level
  • APPLIANCES Oven/Range, Refrigerator, Freezer, Dishwasher, Disposal, Washer, Dryer
  • other interior Features Auto Garage Door Opener, Cable - Available

Area & Lot

  • Status Sold
  • Date Sold September 20, 2024
  • Living Area2,670 Sq.Ft.
  • Total Area2,670 Sq.Ft.
  • Lot Area1.05 Acres
  • MLS® ID24036734
  • TypeResidential
  • YEAR BUILT1968
  • Architecture StylesColonial
  • Water FrontageNot Applicable
  • Elementary SchoolPine Grove
  • High SchoolAvon

Exterior

  • Garage Space2.0
  • water SourcePublic Water Connected
  • roofAsphalt Shingle
  • lot featuresLightly Wooded, Level Lot
  • parkingUnder House Garage
  • HEAT TYPEBaseboard, Heat Pump
  • AIR CONDITIONINGCentral Air
  • sewerSeptic
  • SubstructureConcrete
  • other exterior FeaturesShed, Deck, Garden Area, Stone Wall, Patio

Financial

  • Sales Price$590,000
  • Real Estate Tax $8,368/yr
  • Zoning R40
View Virtual Tour

Join The Legacy: Build Your Future in Real Estate

Are you an ambitious real estate professional looking for the right team to support your growth? At The Legacy Team, we provide top-tier marketing, cutting-edge technology, and a strong network to help you succeed. Join us and take your career to new heights!

Follow Us on Instagram